6628 Billings Dr
6628 Billings Dr
6628 Billings Dr
6628 Billings Dr
6628 Billings Dr
6628 Billings Dr
6628 Billings Dr
6628 Billings Dr
6628 Billings Dr
6628 Billings Dr
6628 Billings Dr
6628 Billings Dr
6628 Billings Dr
6628 Billings Dr
6628 Billings Dr
6628 Billings Dr
6628 Billings Dr
6628 Billings Dr
6628 Billings Dr
6628 Billings Dr
6628 Billings Dr
6628 Billings Dr
6628 Billings Dr
6628 Billings Dr
6628 Billings Dr
6628 Billings Dr
6628 Billings Dr
6628 Billings Dr
6628 Billings Dr
6628 Billings Dr
6628 Billings Dr
6628 Billings Dr
6628 Billings Dr
6628 Billings Dr
6628 Billings Dr
6628 Billings Dr
6628 Billings Dr
6628 Billings Dr
6628 Billings Dr
6628 Billings Dr
6628 Billings Dr
6628 Billings Dr
6628 Billings Dr
SEE ALL PHOTOS
6628 Billings Dr
6628 Billings Dr
6628 Billings Dr
6628 Billings Dr
6628 Billings Dr
6628 Billings Dr
6628 Billings Dr
6628 Billings Dr
6628 Billings Dr
6628 Billings Dr
6628 Billings Dr
6628 Billings Dr
6628 Billings Dr
6628 Billings Dr
6628 Billings Dr
6628 Billings Dr
6628 Billings Dr
6628 Billings Dr
6628 Billings Dr
6628 Billings Dr
6628 Billings Dr
6628 Billings Dr
6628 Billings Dr
6628 Billings Dr
6628 Billings Dr
6628 Billings Dr
6628 Billings Dr
6628 Billings Dr
6628 Billings Dr
6628 Billings Dr
6628 Billings Dr
6628 Billings Dr
6628 Billings Dr
6628 Billings Dr
6628 Billings Dr
6628 Billings Dr
6628 Billings Dr
6628 Billings Dr
6628 Billings Dr
6628 Billings Dr
6628 Billings Dr
6628 Billings Dr
6628 Billings Dr
Sold

6628 Billings Dr

6628 BILLINGS DRIVE, ANNANDALE, VA 22003

$1,005,000
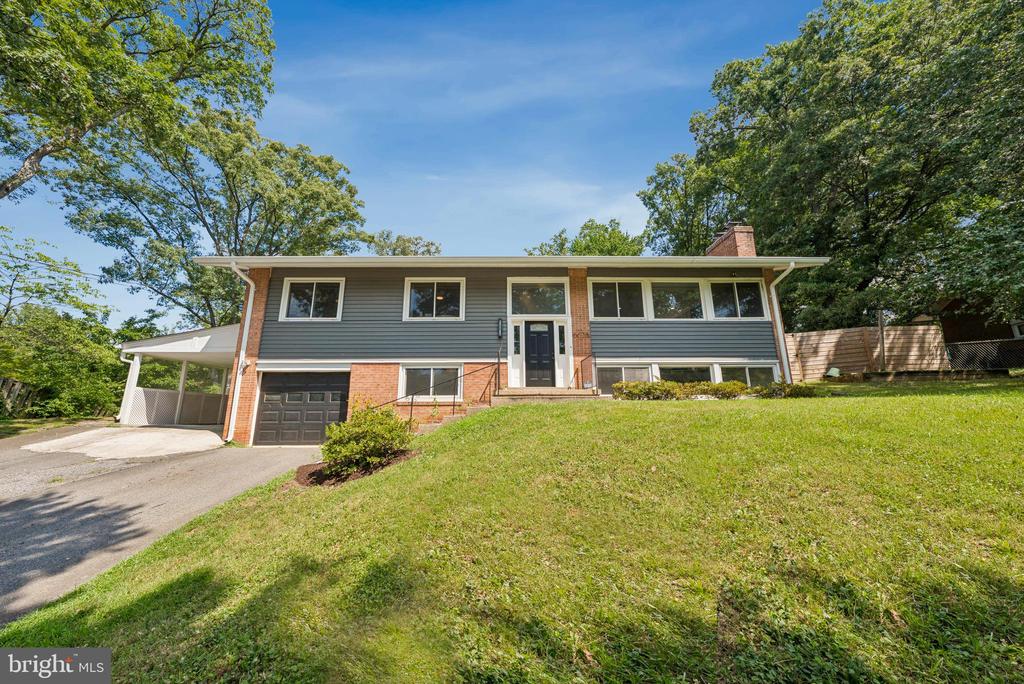
Welcome to 6628 Billings Drive, a fully reimagined mid-century modern gem tucked on a quiet, tree-lined cul-de-sac inside the Beltway--where Annandale meets Alexandria and Falls Church. This 4-bedroom, 3-bath home has been meticulously renovated from top to bottom, blending modern sophistication with classic MCM charm in one of Northern Virginia's most desirable neighborhoods.

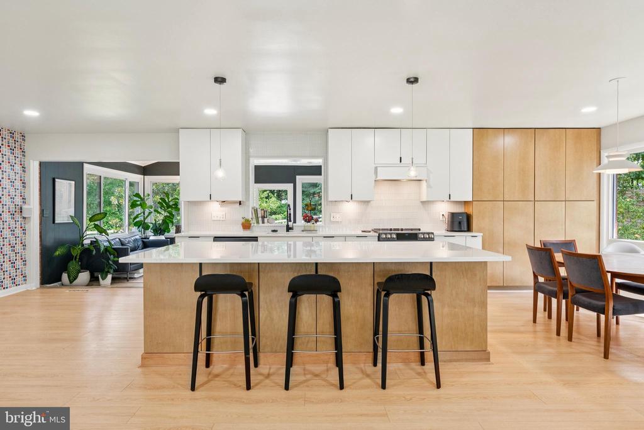
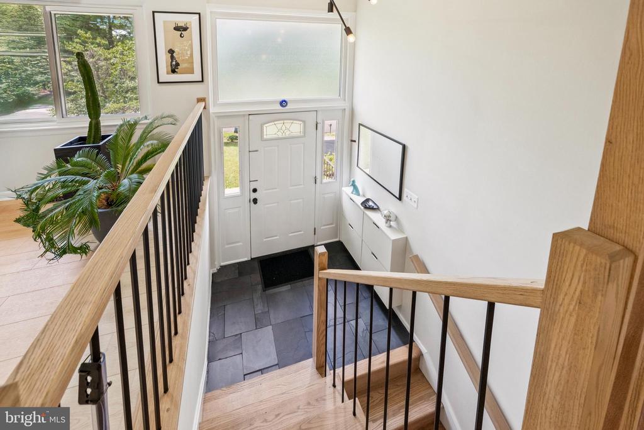
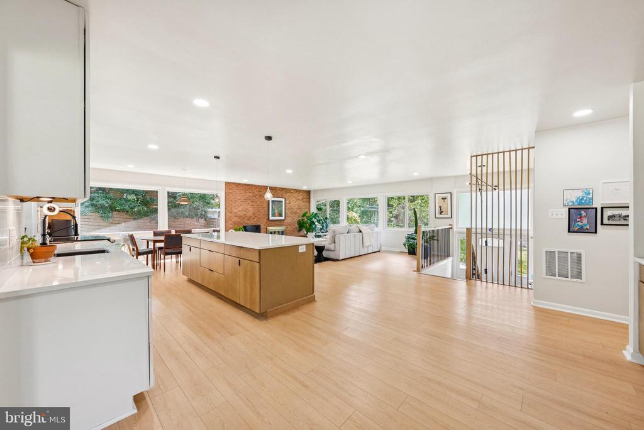
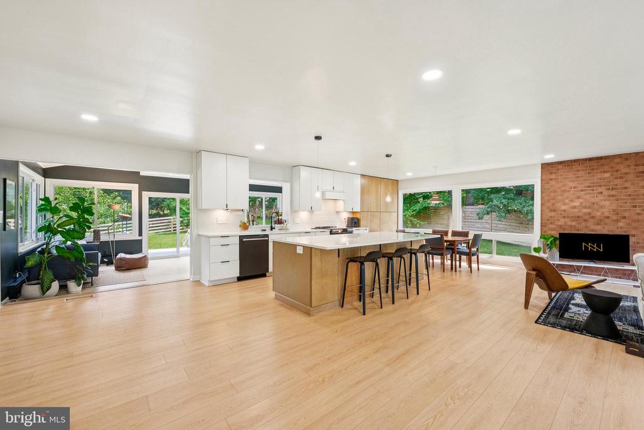
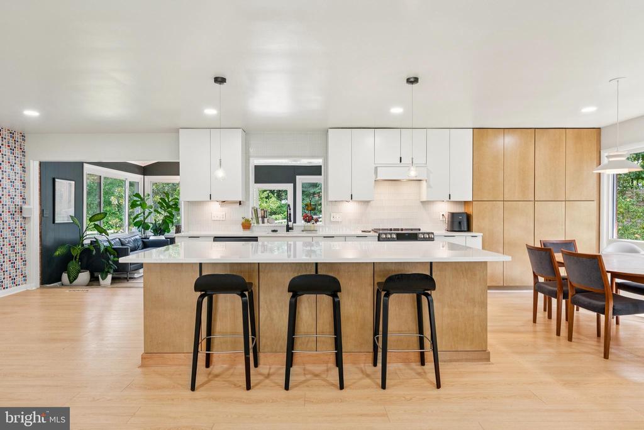
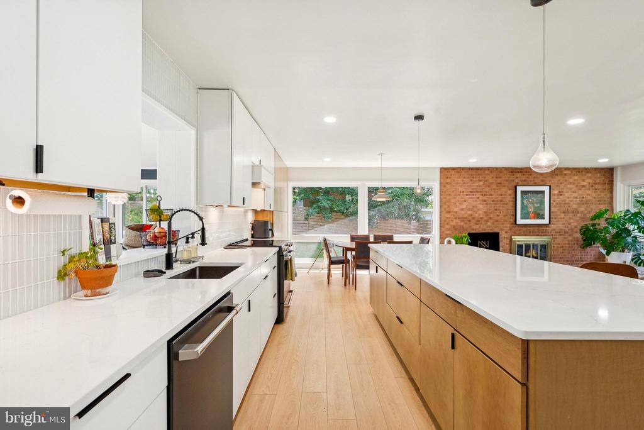
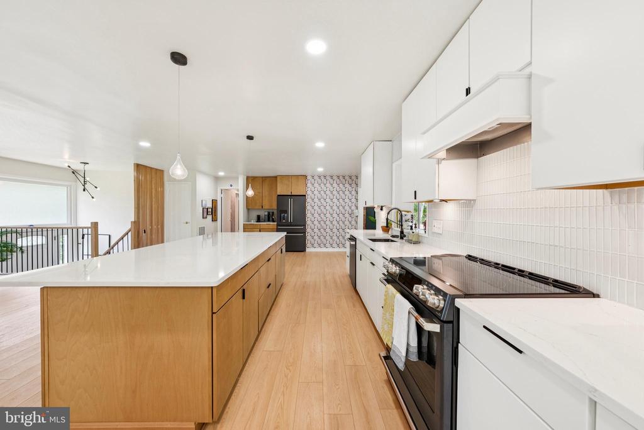
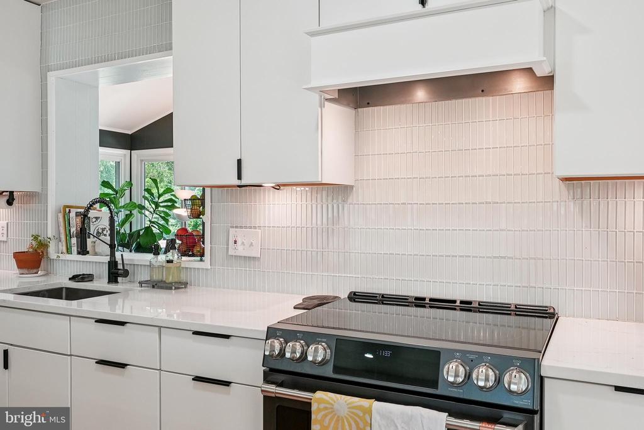
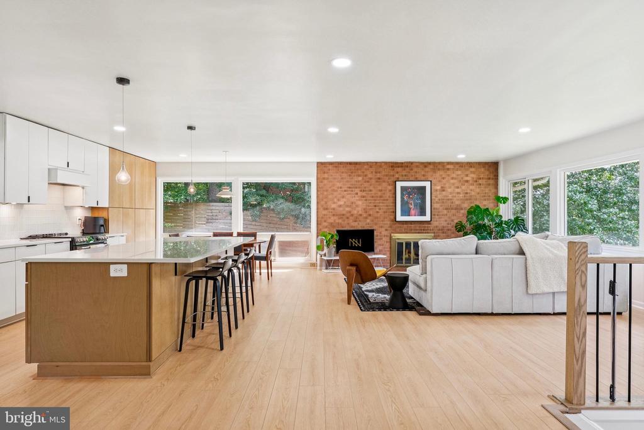
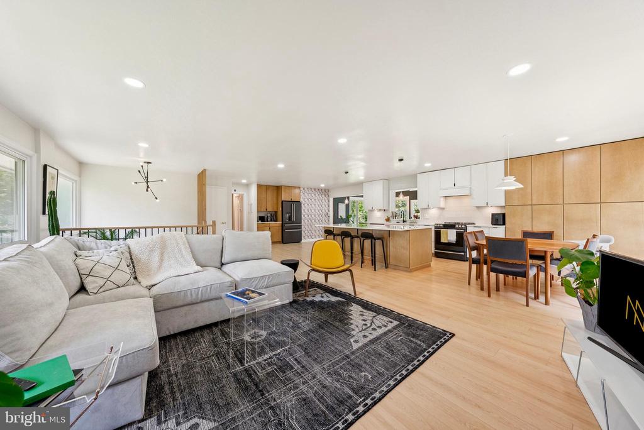
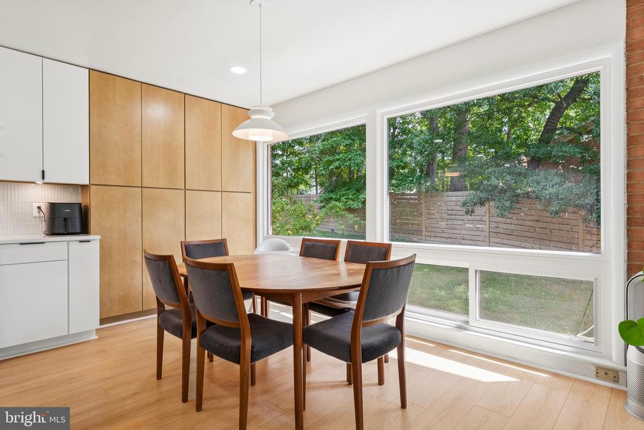
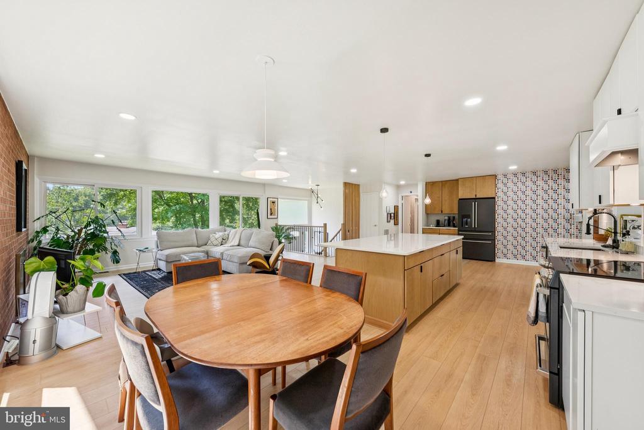
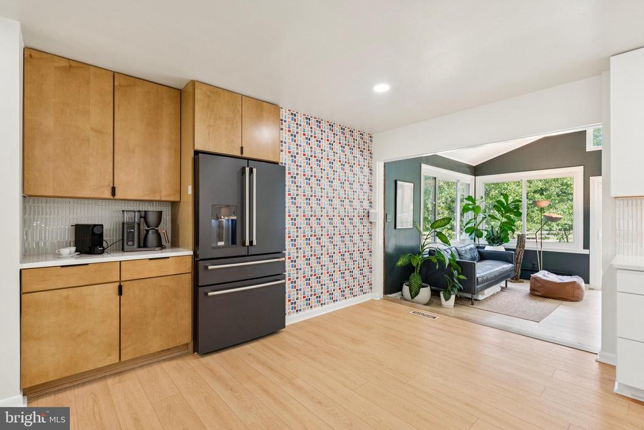
Step inside to discover a bright, open floor plan where the entire main level has been thoughtfully redesigned for effortless flow and function. The newly expanded entryway introduces sleek wide-plank LVP flooring throughout, leading into a show-stopping custom kitchen featuring quartz countertops, a nine foot island with generous storage & seating, custom cabinetry, built-in floor to ceiling pantry, and exceptional tilework. Rounding out this exceptional gourmet kitchen are brand new high-end Cafe appliances, including a statement upgraded range and sleek french door refrigerator.

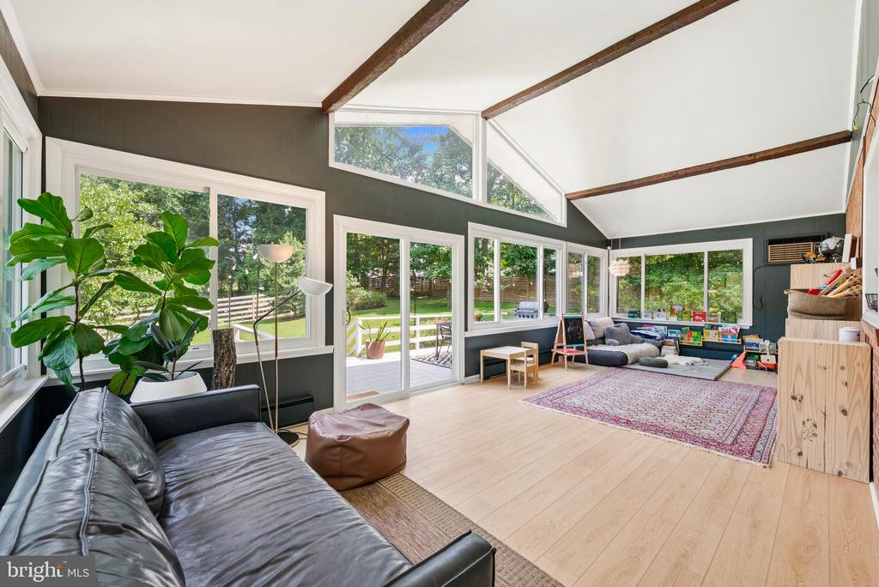
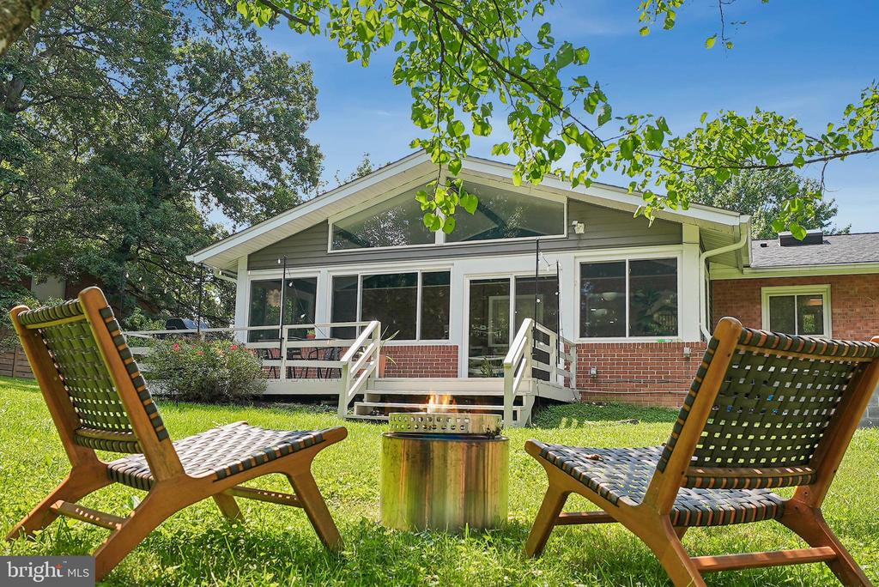
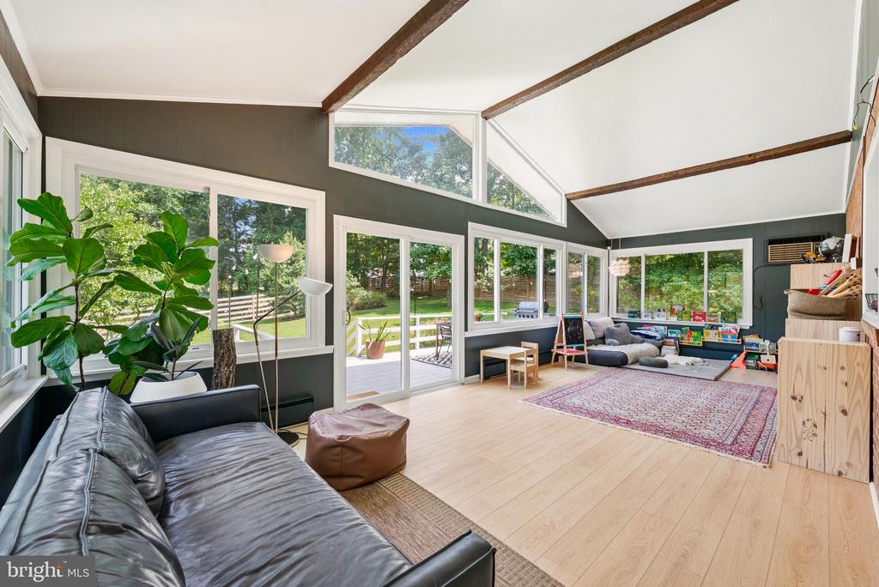
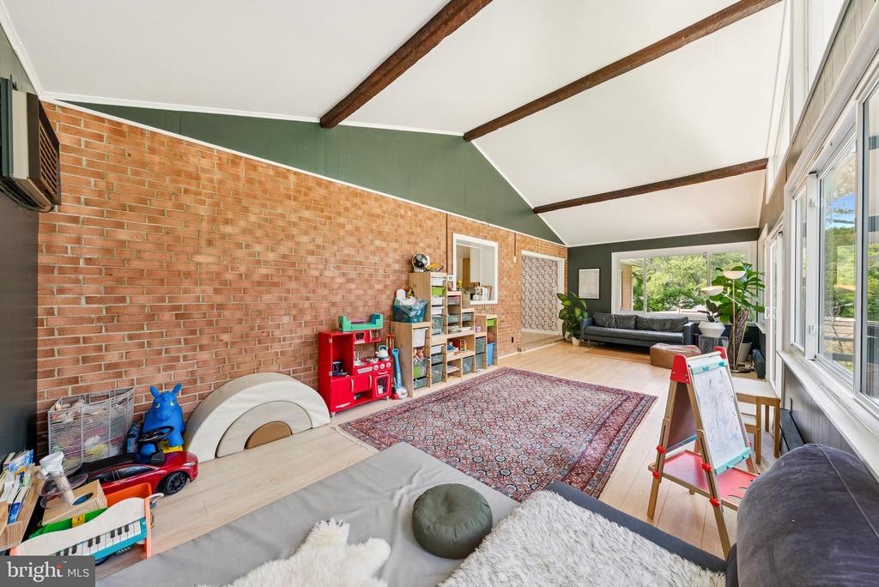
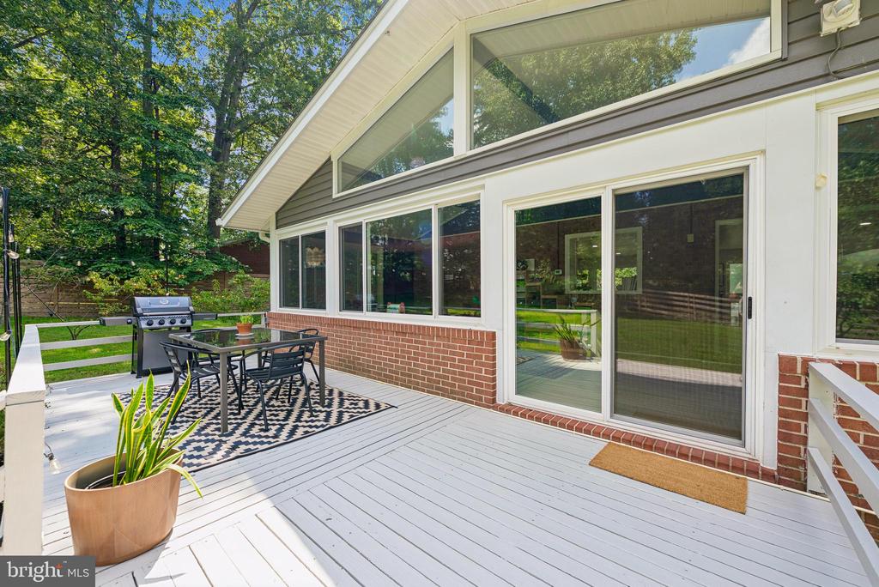
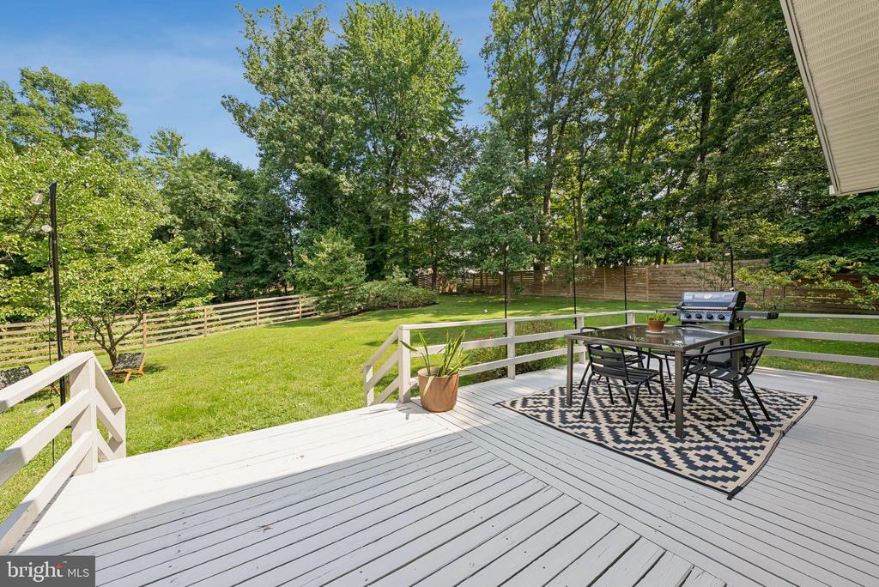
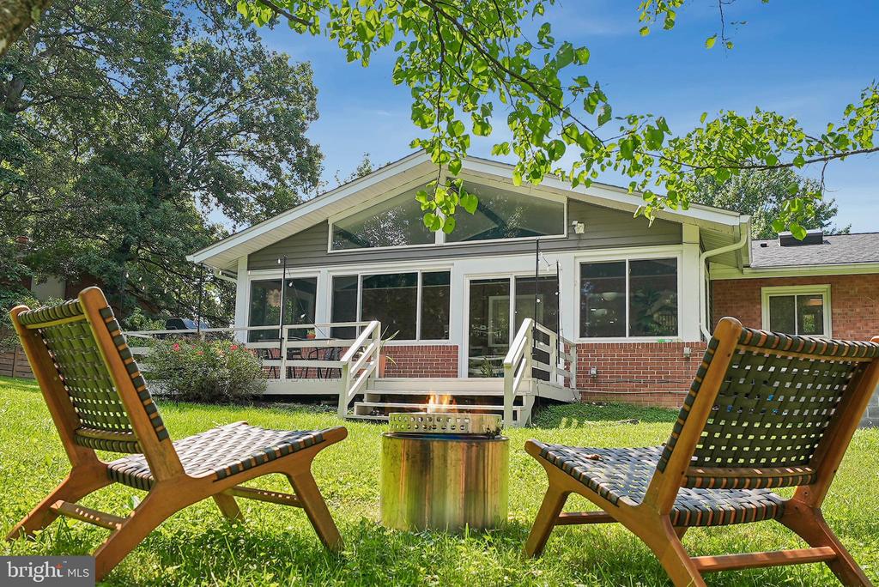
Just off the kitchen, a vaulted sunroom with wood-beam ceilings and floor-to-ceiling windows offers panoramic views of the private half-acre lot. This space opens seamlessly to the deck and backyard, ideal for everyday living and entertaining.

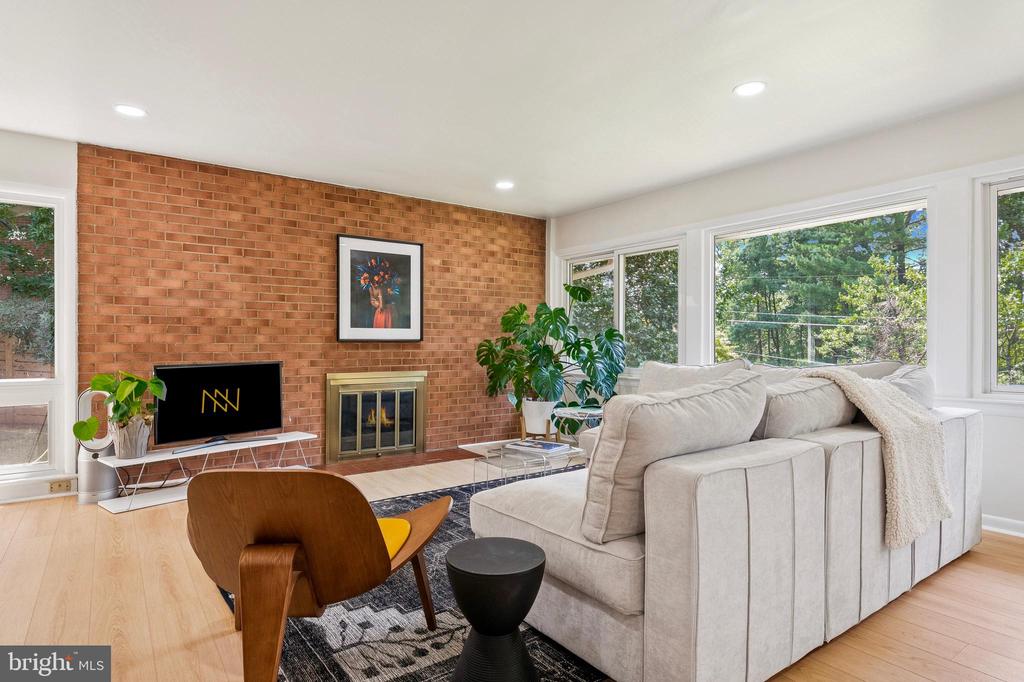
The formal living room features a statement brick wall with wood-burning fireplace and a wall-to-wall row of windows offering an elevated view of the neighborhood that maintains privacy. A separate dining area framed by windows looks into the lush yard and fruit trees, adding to the home's natural light throughout.

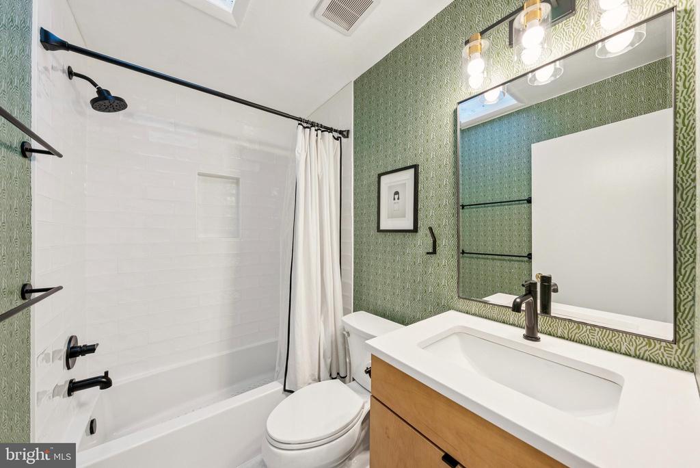
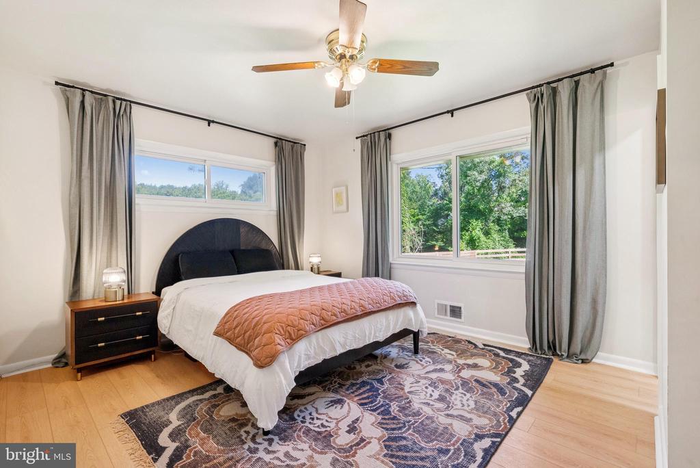
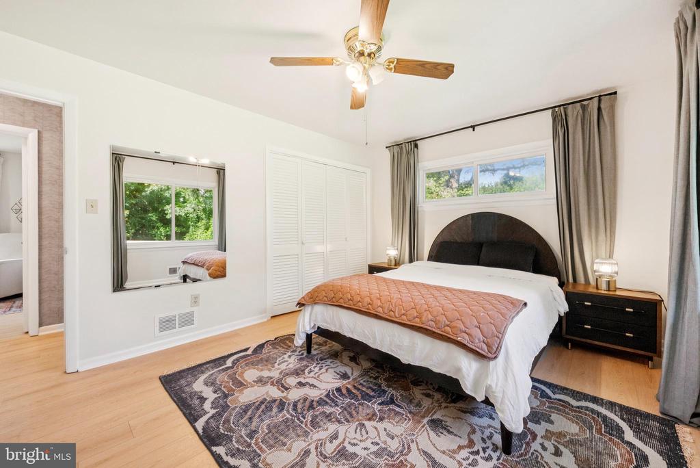
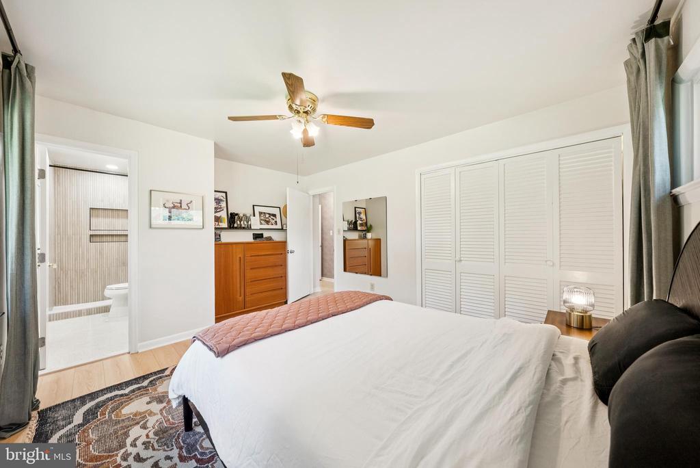
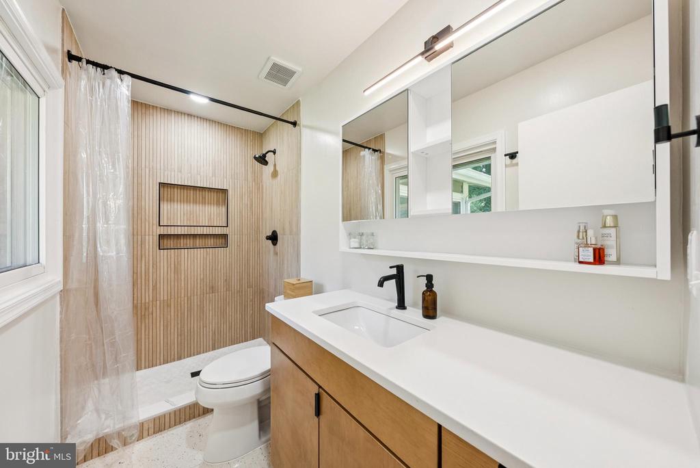
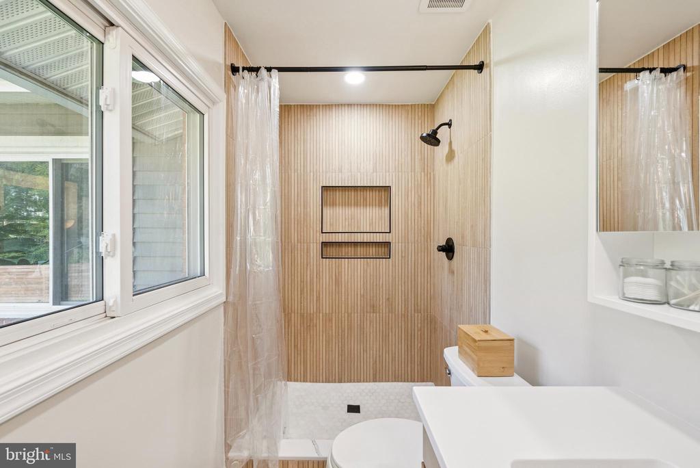
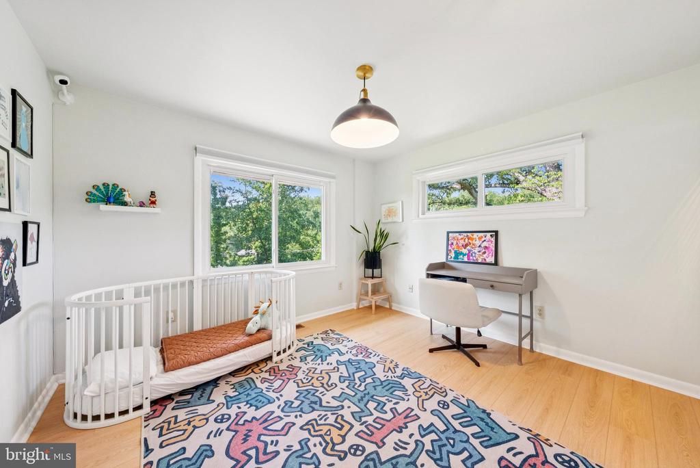
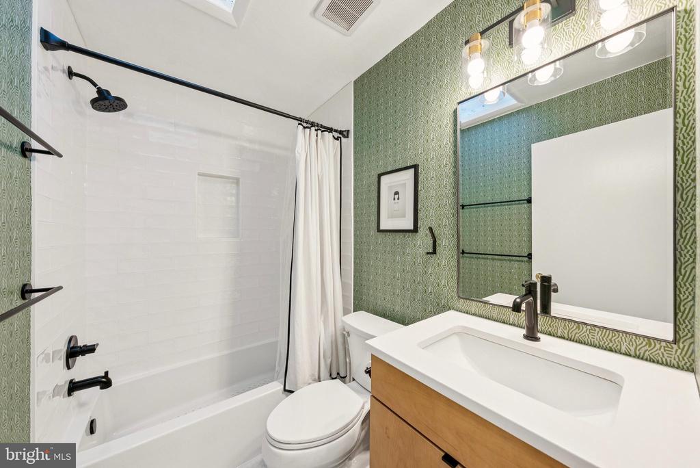
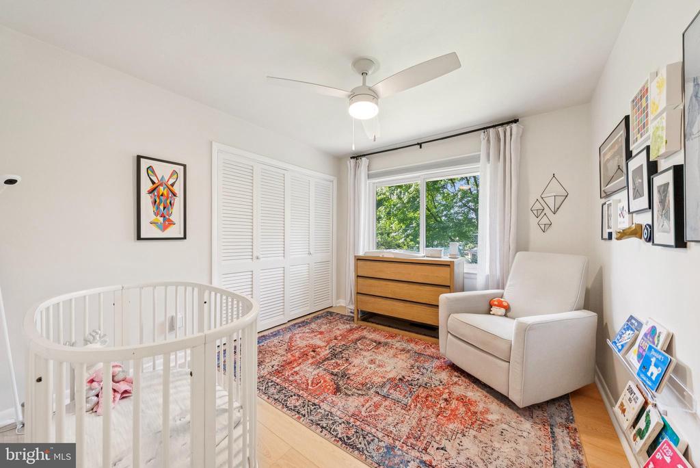
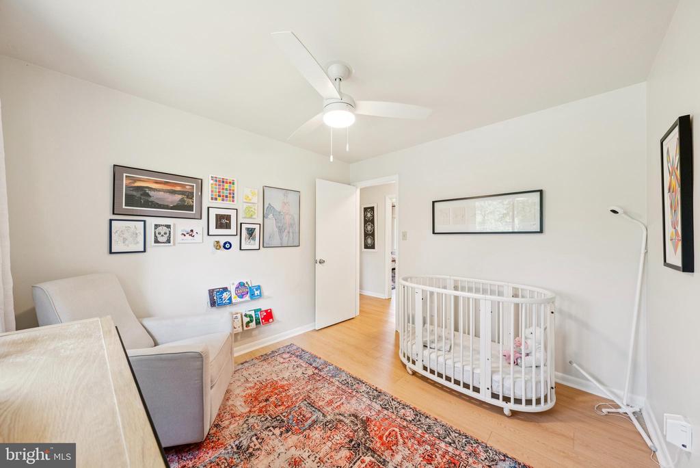
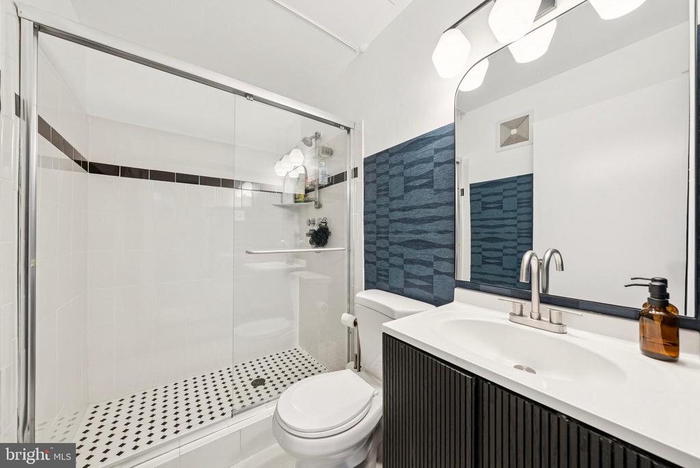
The main level includes three bedrooms and two fully renovated bathrooms. The spa-like primary bath features striking vertical wood-look tile, matte black finishes, and thoughtful modern storage. Each bedroom includes custom built-in shelving to maximize organization and style.

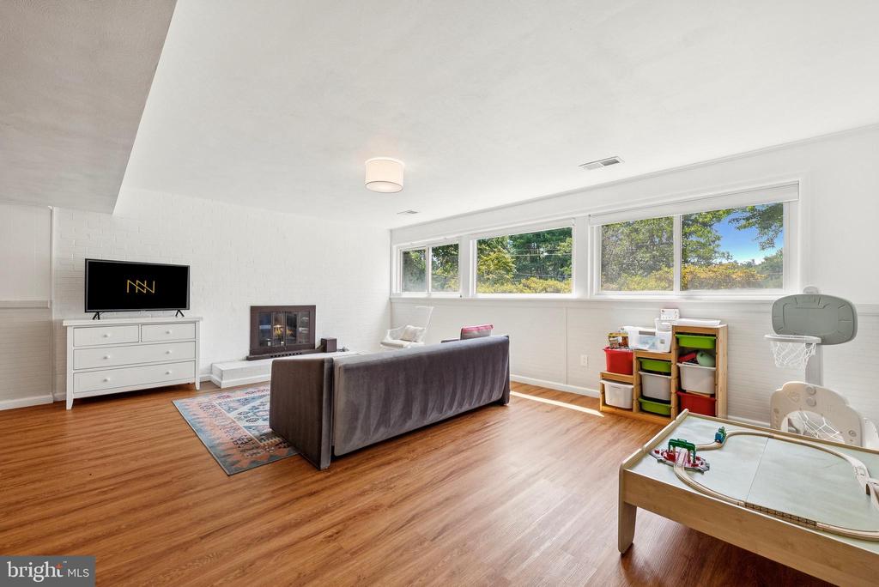
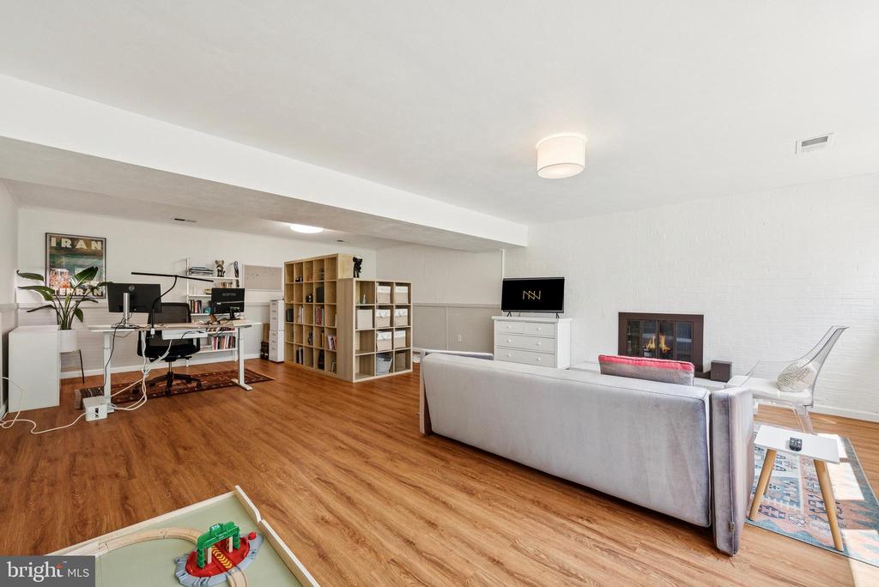
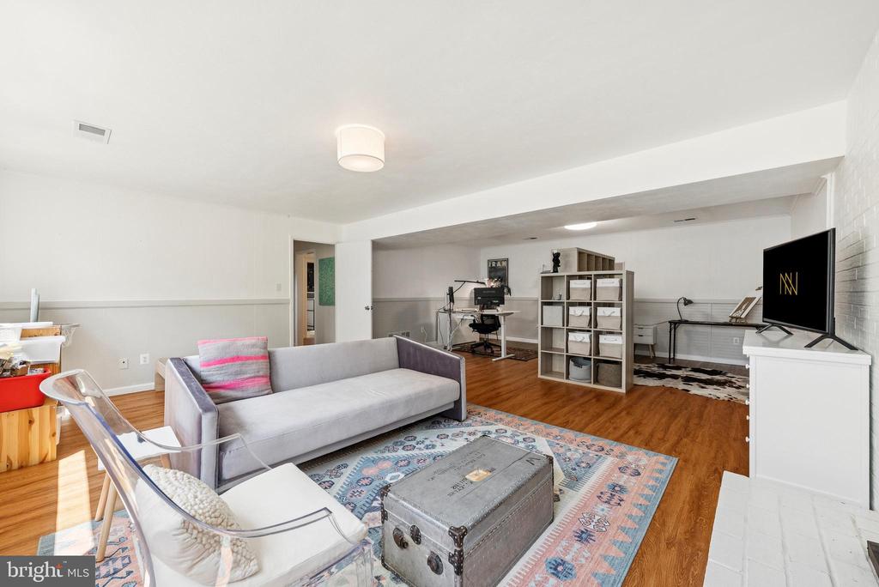
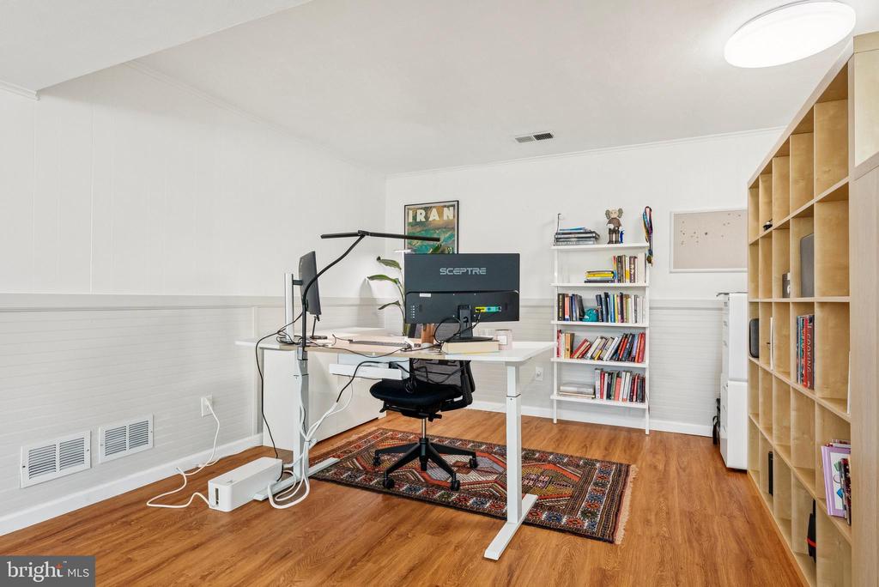
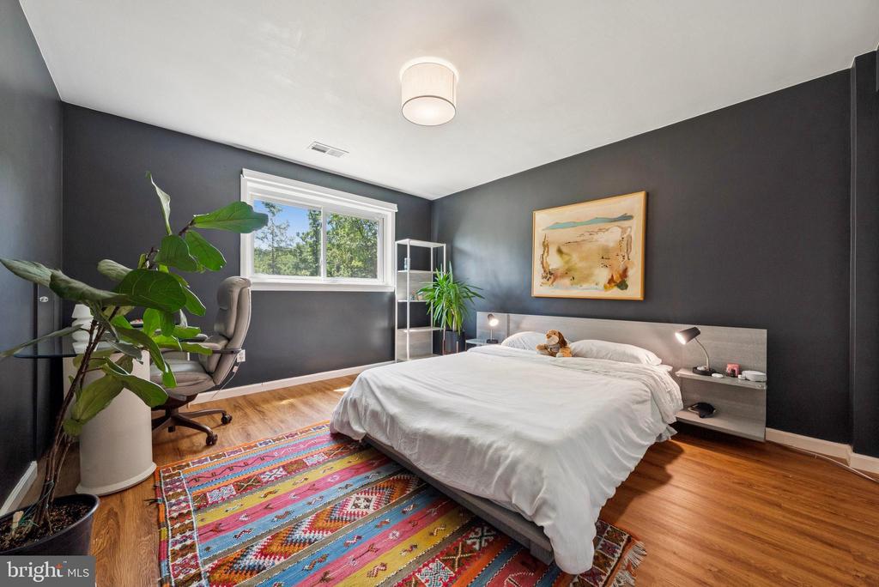
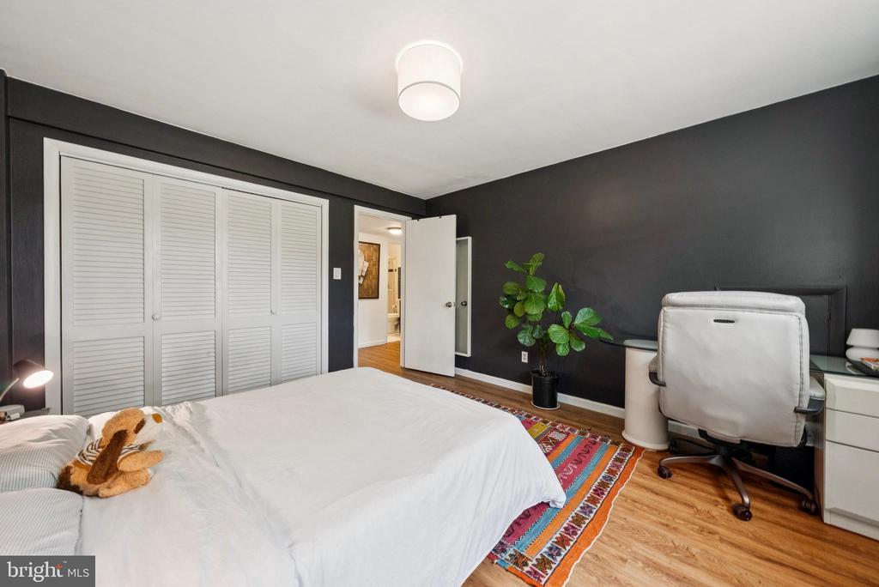
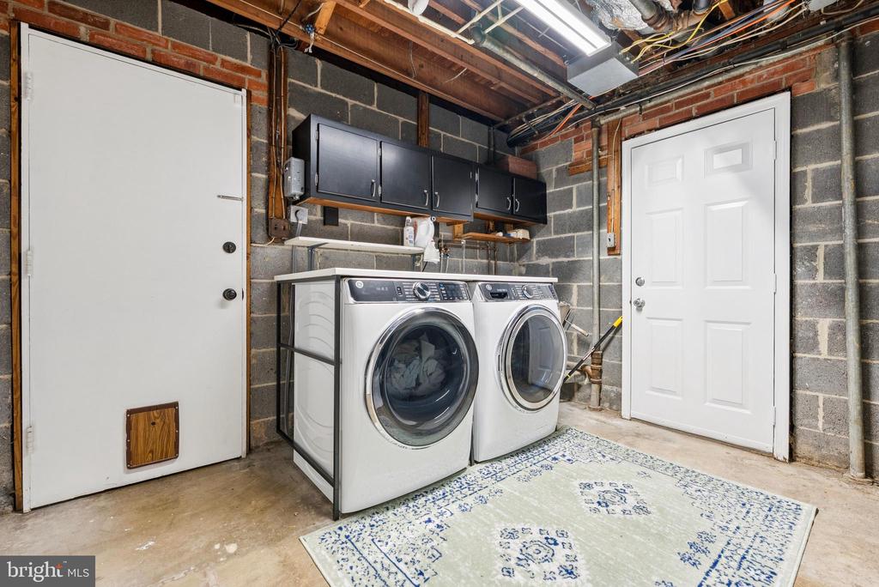
Downstairs, a large recreation space with full-size windows allows for expanded living that still feels light and airy. Cozy around the wood burning fireplace for family gatherings, build your dream game room, or even enjoy your own art studio. Also found on this level is the thoughtfully updated third full bathroom complimenting the spacious lower level bedroom, ideal for guests, a home office, or an imaginative playroom. Brand new XL high-efficiency washer and dryer round out the laundry/mud room, which is also the garage entry into the home and direct covered access to the backyard.

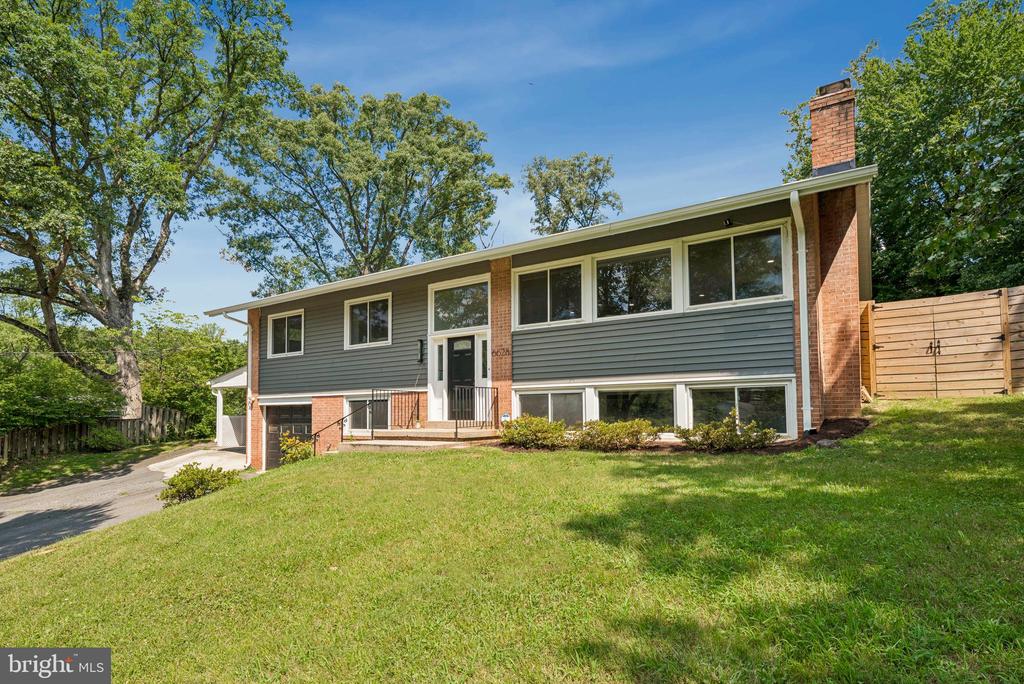
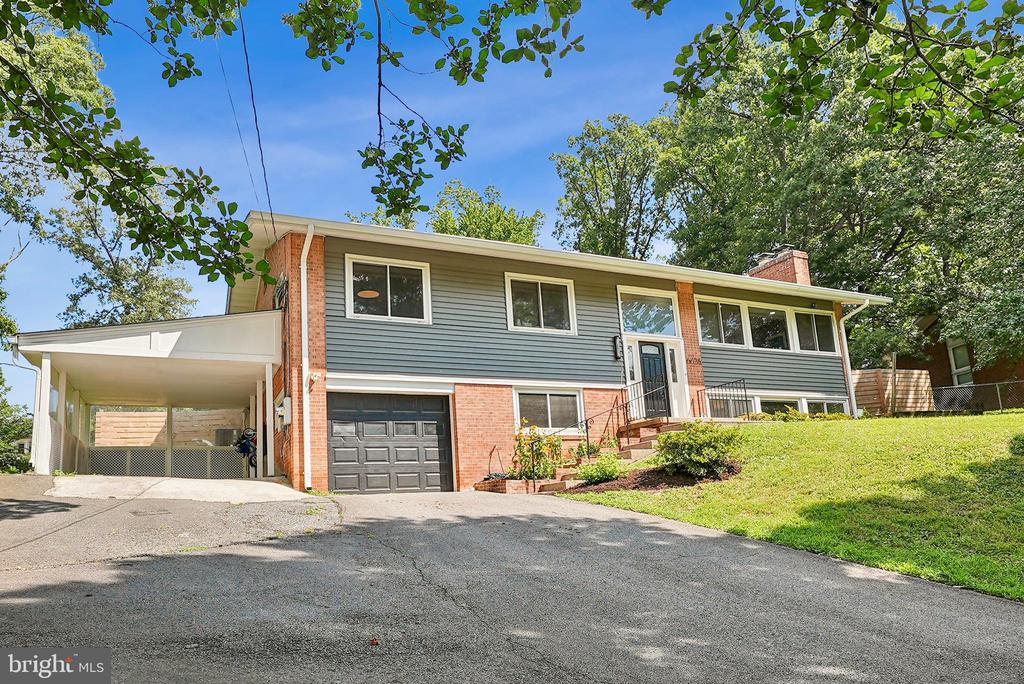
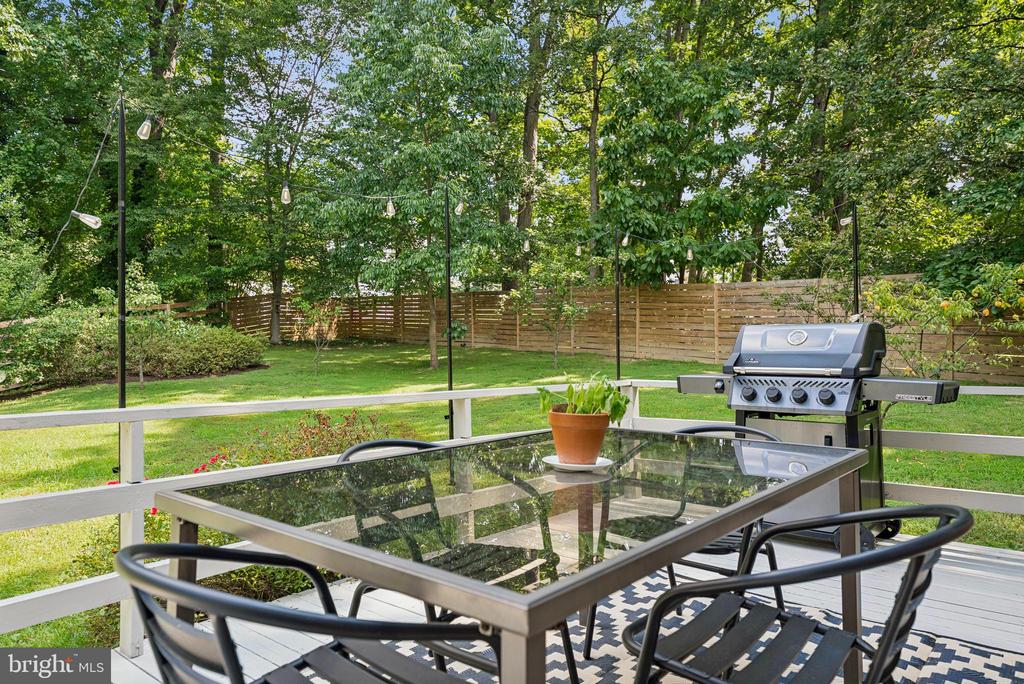
Outside, the original MCM brick facade has been elevated with a bold, modern palate for striking curb appeal. A new 7-foot wood privacy fence fully encloses the backyard space, perfect for pets, play or entertaining. But don't be fooled, the lot goes further back than the fence for the ultimate peace and privacy! Also, don't miss the beautiful raised garden beds on the side lot for your next season's harvest.

Positioned right next to Thomas Jefferson High School, Virginia's #1 ranked HS, this property provides quick access to all major roads and highways, including direct access to the 395 Express Lanes (North and South), multiple airports, and a quick commute to the Nation's capital.

From top-tier finishes to thoughtful functionality, every detail has been considered. This is not just a renovation, it's a TRANSFORMATION.

Capital improvements to the property include: Fresh Paints throughout (2025), Landscaping (2025), Roof (2024), Electric car charging (2024), Structural open-concept first floor redesign (2023), HIgh quality commercial grade LVP flooring on main level (2023), custom Kitchen renovation & appliances (2023), bathroom renovations (2023), custom closet build-outs (2023), XL washer/dryer (2023), exterior rehaul (2023), fully fenced (2023), Windows (2022)... and so much more!

4
beds

3
baths

3,317 Sq.Ft. LIVING AREA

0.53 Acres lot

Nikki Nabi

Nikki Nabi

Features & Amenities

Interior

  • total bedrooms4
  • Total bathrooms3
  • full bathrooms3
  • Laundry room Has Laundry, Dryer In Unit, Washer In Unit
  • Flooring Luxury Vinyl Plank, Luxury Vinyl Tile
  • Fireplace Fireplace - Glass Doors, Wood
  • APPLIANCES Dishwasher, Disposal, Dryer, Dryer - Front Loading, Exhaust Fan, Icemaker, Microwave, Refrigerator, Stainless Steel Appliances, Stove, Washer, Washer - Front Loading, Water Heater, Energy Efficient Appliances, ENERGY STAR Clothes Washer, ENERGY STAR Dishwasher, ENERGY STAR Refrigerator, Oven/Range - Electric, Water Dispenser, Water Heater - High-Efficiency
  • other interior Features Bathroom - Soaking Tub, Bathroom - Stall Shower, Bathroom - Tub Shower, Bathroom - Walk-In Shower, Breakfast Area, Butlers Pantry, Ceiling Fan(s), Combination Dining/Living, Combination Kitchen/Dining, Combination Kitchen/Living, Family Room Off Kitchen, Floor Plan - Open, Kitchen - Eat-In, Kitchen - Gourmet, Kitchen - Island, Kitchen - Table Space, Primary Bath(s), Recessed Lighting, Upgraded Countertops, Wet/Dry Bar, Window Treatments, Wood Floors, Exposed Beams, Pantry, Walk-in Closet(s), Attic, Built-Ins, Dining Area, Other

Area & Lot

  • Status Sold
  • Date Sold September 3, 2025
  • Living Area3,317 Sq.Ft.
  • Total Area3,317 Sq.Ft.
  • Lot Area0.53 Acres
  • MLS® IDVAFX2259798
  • TypeResidential
  • YEAR BUILT1961
  • Architecture StylesMid-Century Modern, Split Foyer, Transitional
  • View DescriptionGarden/Lawn, Trees/Woods
  • School DistrictFAIRFAX COUNTY PUBLIC SCHOOLS

Exterior

  • STORIES2
  • Garage Space1.0
  • water SourcePublic
  • utilitiesCable TV Available, Natural Gas Available, Phone Available, Sewer Available, Water Available
  • PoolNo Pool
  • roofArchitectural Shingle
  • lot featuresBacks to Trees, Front Yard, Landscaping, No Thru Street, Partly Wooded, Premium, Private, Rear Yard, Trees/Wooded, Cul-de-sac, Cleared, Level, Side Yard(s), Unrestricted
  • parkingAttached Carport, Attached Garage, Driveway, On Street
  • HEAT TYPEForced Air, Programmable Thermostat, Wall Unit
  • AIR CONDITIONINGCentral A/C, Wall Unit, Programmable Thermostat
  • sewerPublic Sewer
  • SubstructureConcrete Perimeter
  • Disability FeaturesNone
  • other exterior FeaturesExtensive Hardscape, Gutter System, Bump-outs, Exterior Lighting, Flood Lights

Financial

  • Sales Price$1,005,000
  • Real Estate Tax $8,394/yr
  • Zoning 120
View Virtual Tour

Work With Us

The Nikki Nabi Team has been dedicated to earning the trust of many clients throughout the area's luxury residential market. They provide an incredibly dedicated work ethic, extensive market knowledge, and superior negotiating skills.