4611 HUMMINGBIRD LANE Unit: 107
SEE ALL PHOTOS
4611 HUMMINGBIRD LANE Unit: 107
Coming Soon

4611 HUMMINGBIRD LANE Unit: 107

4611 HUMMINGBIRD LANE Unit: 107, FAIRFAX, VA 22033

$550,000
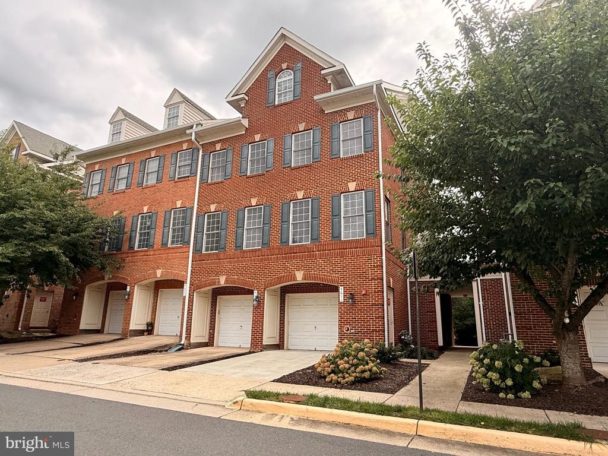
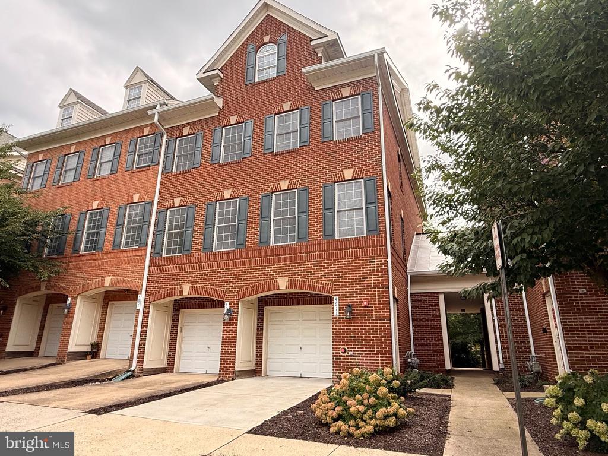
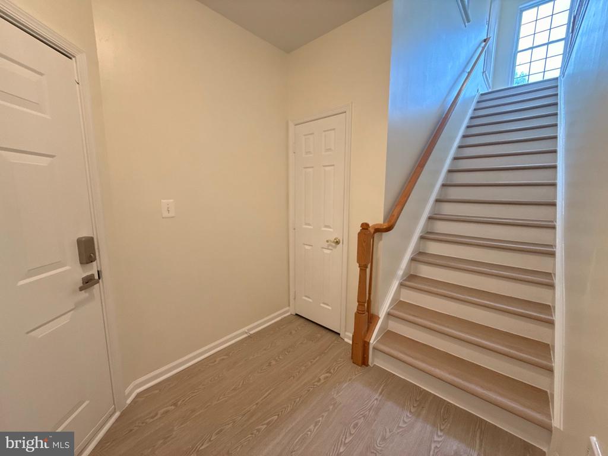
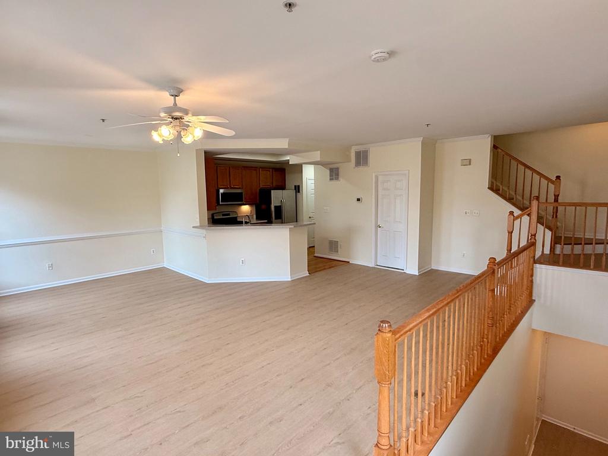
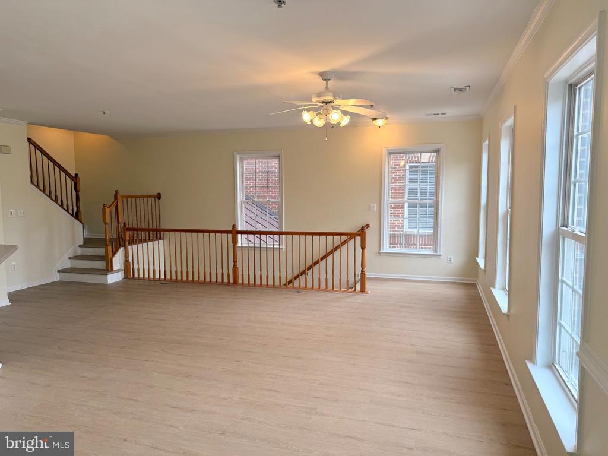
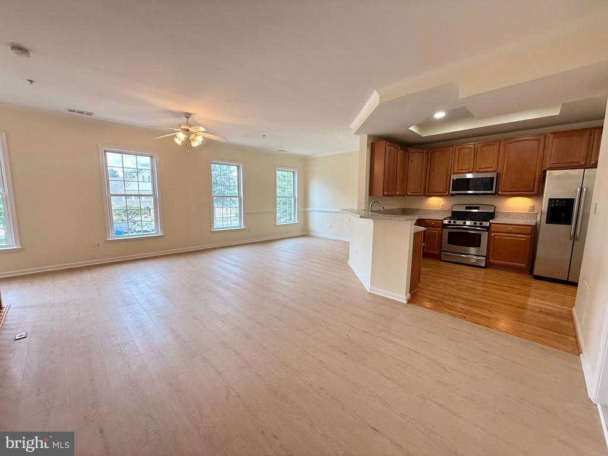
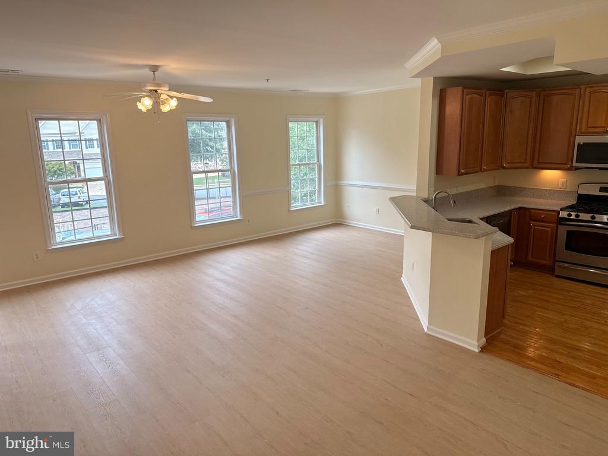
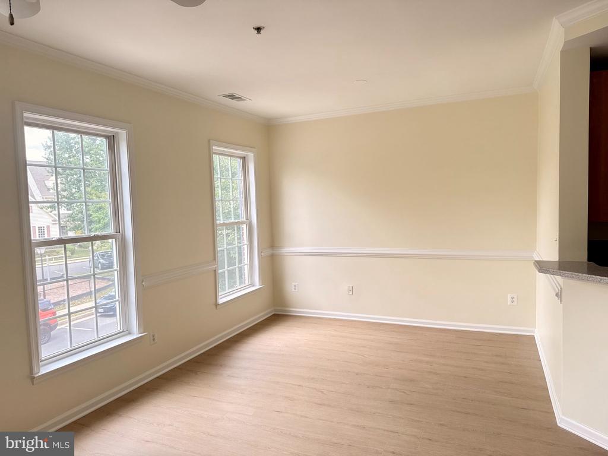
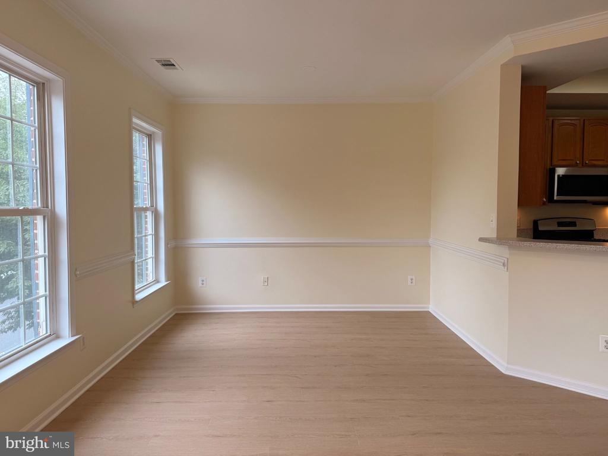
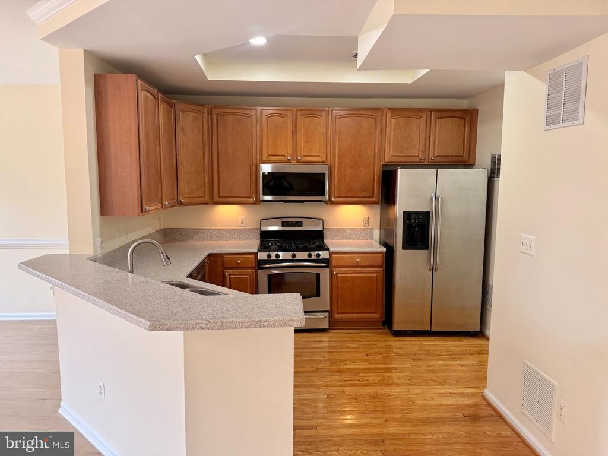
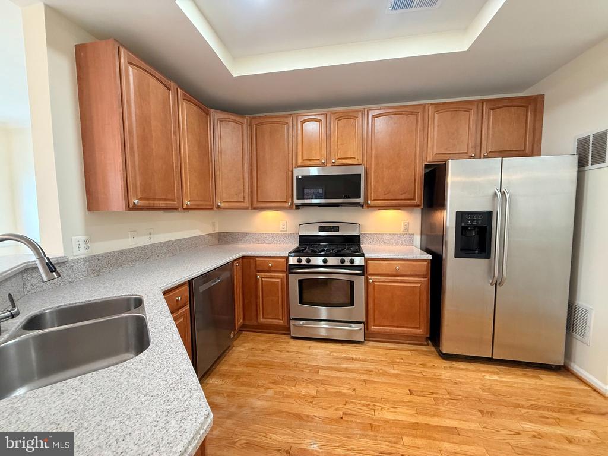
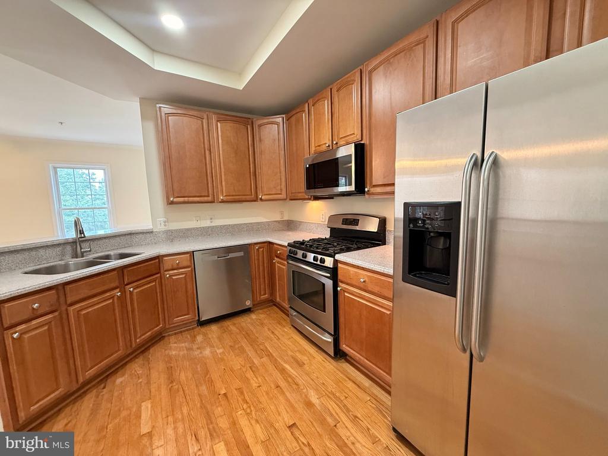
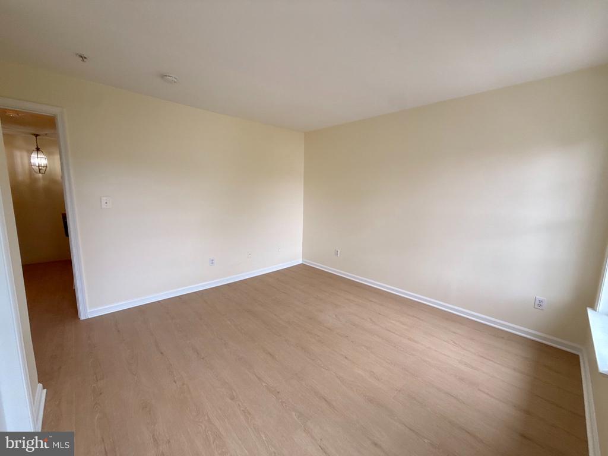
Welcome to 4611 Hummingbird Lane in Fairfax! Nestled in the Willow Oaks at Fair Lakes community, this lovely 3-bedroom, 2.5-bath end-unit townhome offers plenty of living space across 1,590 square feet. A 1-car garage and private driveway, portico entrance, open floor plan, high ceilings, gorgeous trim details, and an abundance of windows are just the start of what could be yours. Neutral paint tones and meticulous maintenance create instant appeal, while new luxury vinyl plank flooring greets you in the foyer as you ascend to the living room, where windows bathe the heart of the home in natural light. The adjoining dining area offers plenty of space for both formal and casual occasions. The gourmet kitchen will stir the senses with gleaming granite countertops, 42-inch cabinetry, a large pantry, and quality stainless steel appliances including a gas range, refrigerator and built-in microwave. Enjoy plenty of prep space and a convenient breakfast bar for additional seating, while the open atmosphere makes entertaining easy during meal preparation. A powder room with a pedestal sink completes the main level.

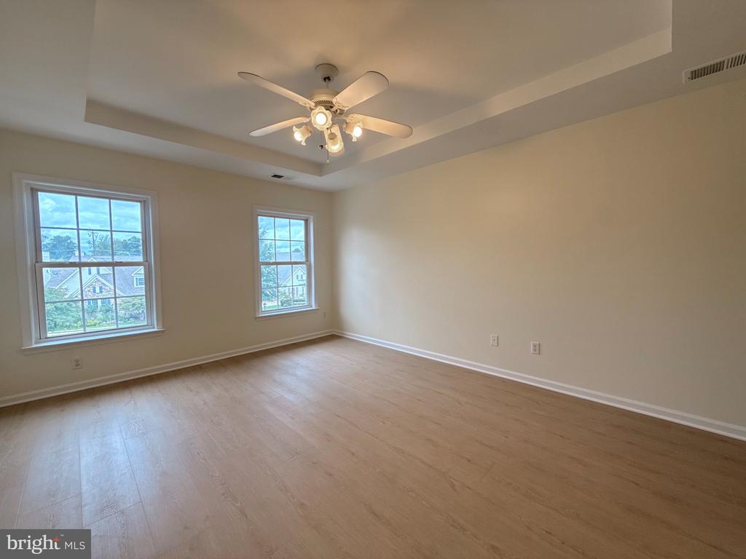
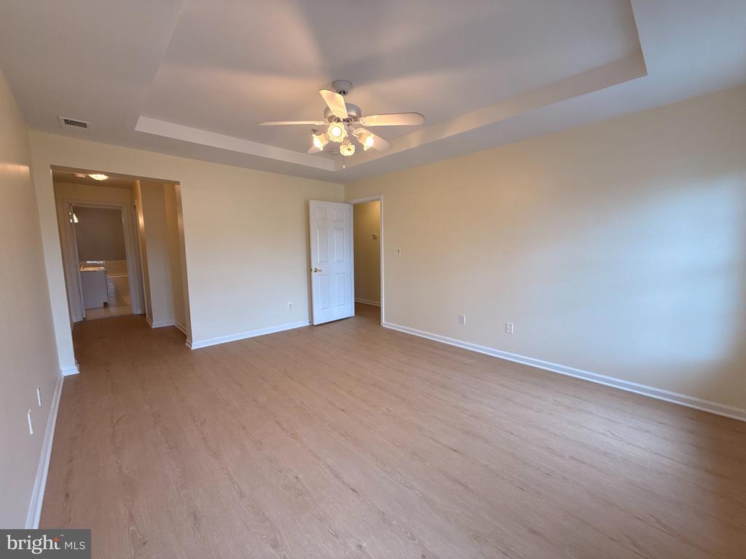
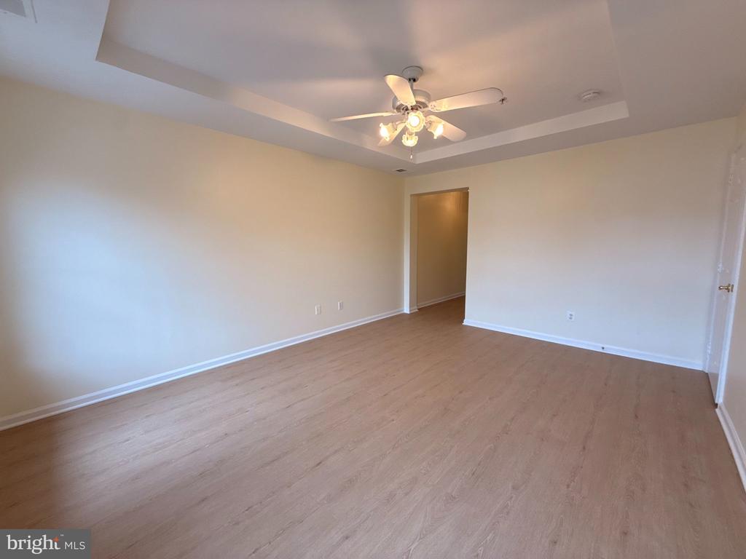
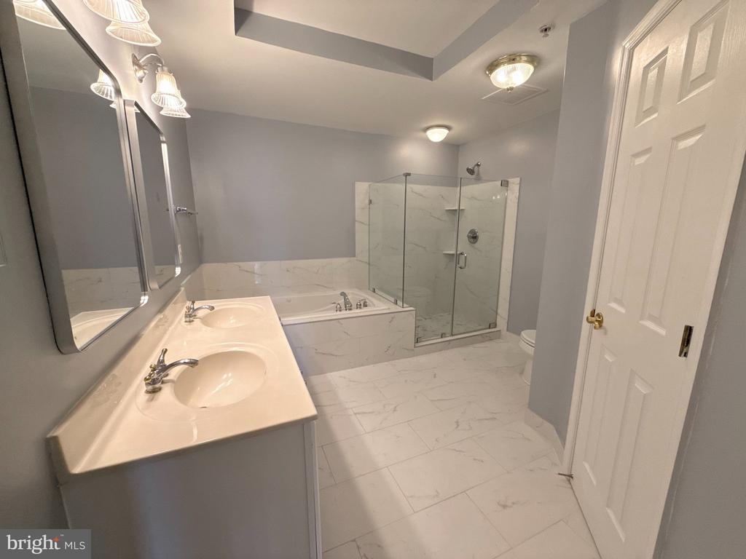
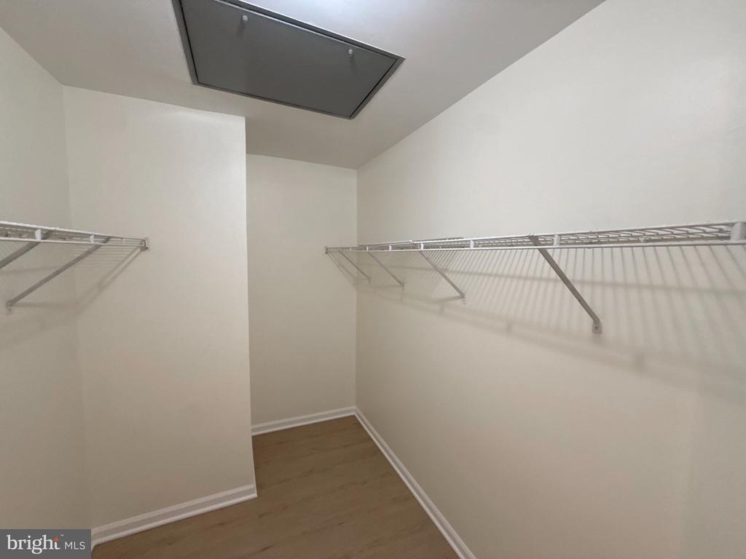
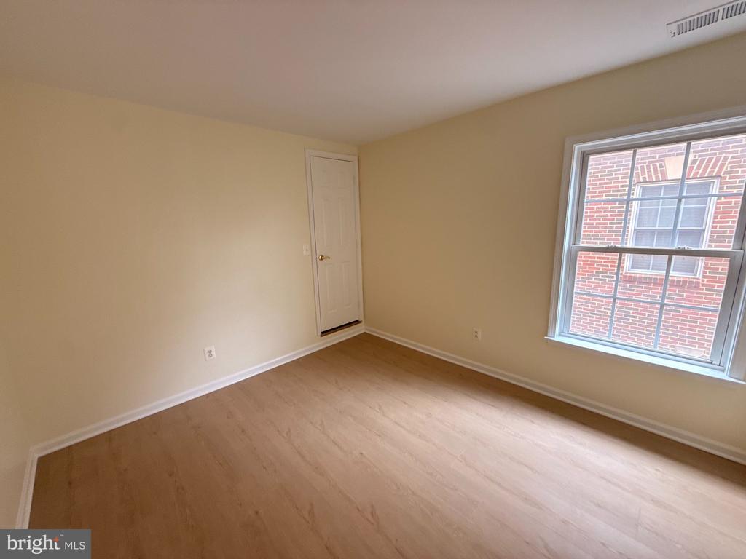
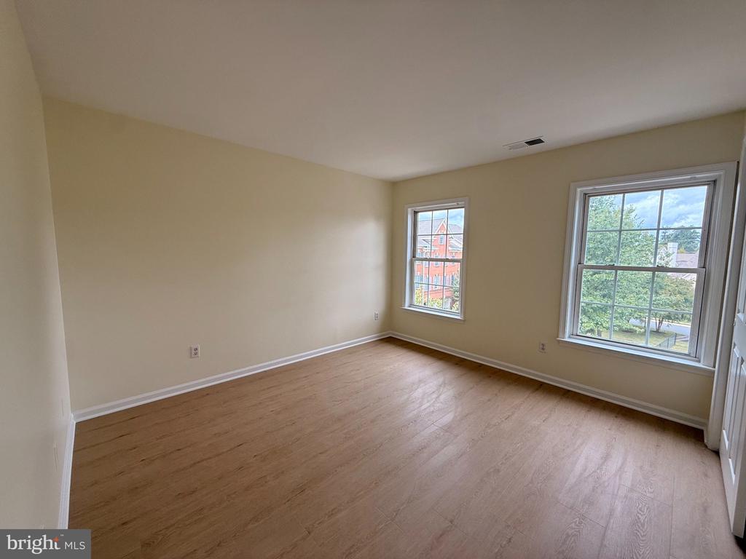
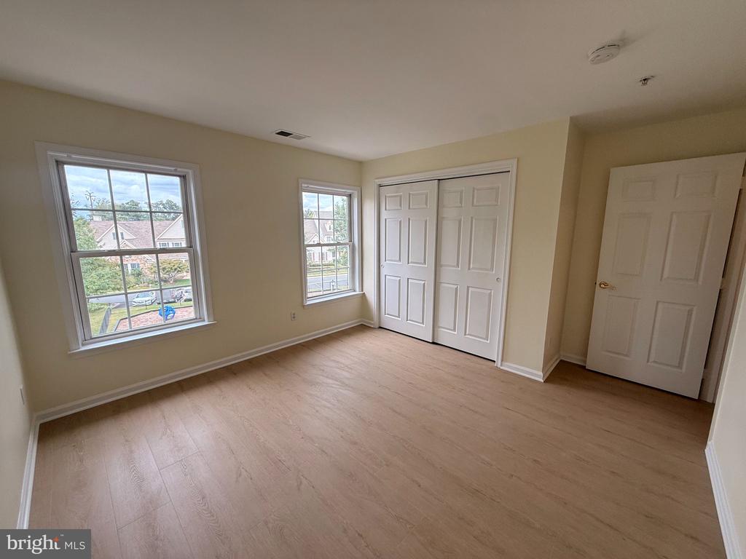
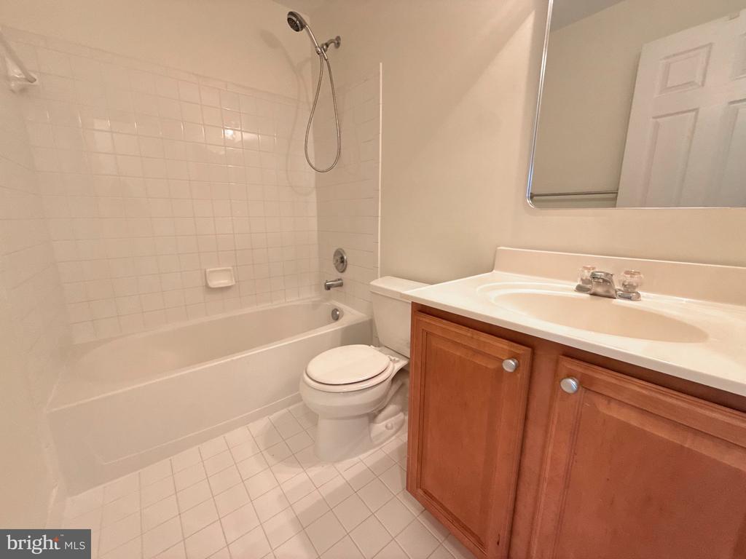
Upstairs, the light-filled primary suite boasts high tray ceilings, an expansive walk-in closet, and a fully renovated en-suite bath featuring a dual-sink vanity, corner soaking tub, and glass-enclosed walk-in shower. Down the hall, two bright and cheerful bedrooms, each with a lighted ceiling fan and generous closet space, share access to the well-appointed hall bath. Don't miss your chance to be part of this peaceful community, conveniently located near I-66, the Fairfax County Parkway, and Routes 28, 29, and 50. Enjoy the multitude of shopping, dining, and entertainment options available at nearby Fair Oaks Mall, or take in a concert or sporting event at EagleBank Arena on the beautiful George Mason University campus. The surrounding area offers many historical sites, beautiful parkland, and fine golfing, while nature lovers can take advantage of Ellanor C. Lawrence Park, with its 650 acres of woods, streams, and serene trails. If you're looking for ultimate convenience combined with enduring quality, you've found it. Welcome home!

3
beds

3
baths

1,590 Sq.Ft. LIVING AREA

Nikki Nabi

Nikki Nabi

Features & Amenities

Interior

  • total bedrooms3
  • Total bathrooms3
  • full bathrooms2
  • half bathroom1
  • Laundry room Has Laundry, Dryer In Unit, Washer In Unit
  • Flooring Hardwood, Luxury Vinyl Plank, Ceramic Tile
  • APPLIANCES Built-In Microwave, Dishwasher, Disposal, Dryer, Icemaker, Oven - Single, Refrigerator, Stainless Steel Appliances, Stove, Washer
  • other interior Features Bathroom - Soaking Tub, Bathroom - Jetted Tub, Bathroom - Stall Shower, Bathroom - Tub Shower, Bathroom - Walk-In Shower, Breakfast Area, Combination Dining/Living, Crown Moldings, Dining Area, Family Room Off Kitchen, Floor Plan - Open, Kitchen - Gourmet, Kitchen - Table Space, Pantry, Primary Bath(s), Upgraded Countertops, Walk-in Closet(s), Window Treatments, Wood Floors

Area & Lot

  • Status Coming Soon
  • Living Area1,590 Sq.Ft.
  • Total Area1,590 Sq.Ft.
  • MLS® IDVAFX2345392
  • TypeTownhouse
  • YEAR BUILT2005
  • Architecture StylesColonial
  • School DistrictFAIRFAX COUNTY PUBLIC SCHOOLS

Exterior

  • STORIES3
  • Garage Space1.0
  • water SourcePublic
  • PoolNo Pool
  • parkingAttached Garage, Driveway
  • HEAT TYPEForced Air
  • AIR CONDITIONINGCentral A/C
  • sewerPublic Sewer
  • SubstructureSlab
  • Disability FeaturesNone
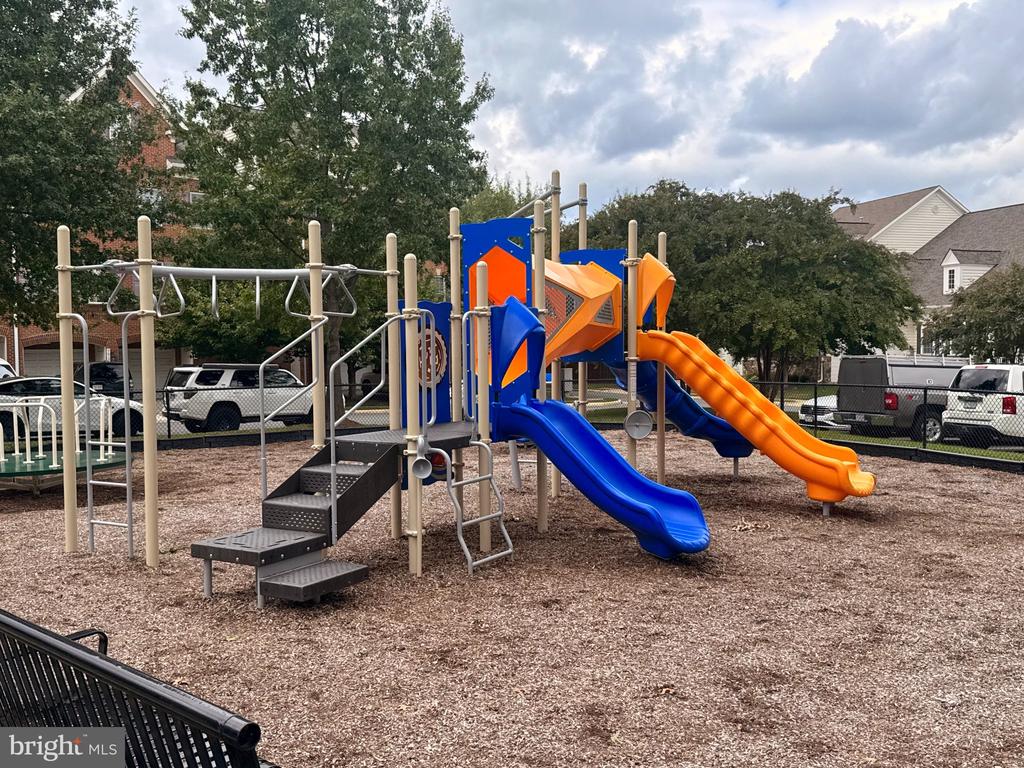
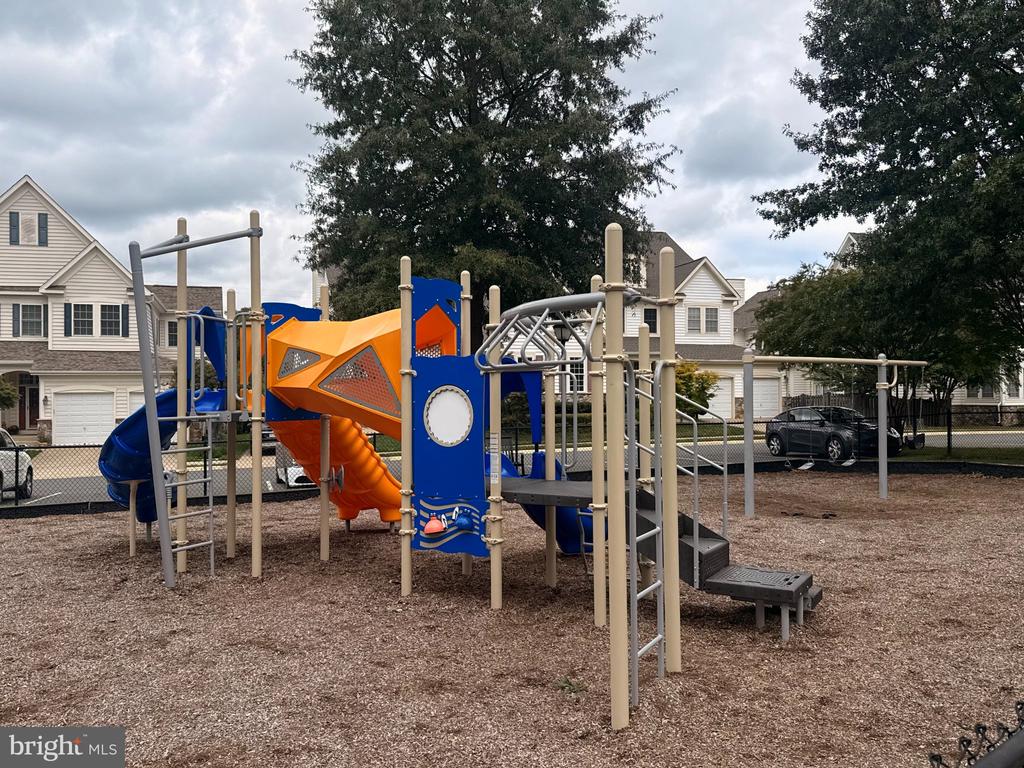
  • HOA AmenitiesTot Lots/Playground, Jog/Walk Path, Water/Lake Privileges
  • security FeaturesSmoke Detector

Financial

  • Sales Price$550,000
  • Real Estate Tax $5,936/yr
  • HOA $998/3 mos
  • Zoning 402

Work With Us

The Nikki Nabi Team has been dedicated to earning the trust of many clients throughout the area's luxury residential market. They provide an incredibly dedicated work ethic, extensive market knowledge, and superior negotiating skills.