10235 Van Thompson Rd
SEE ALL PHOTOS
10235 Van Thompson Rd
Sold

10235 Van Thompson Rd

10235 VAN THOMPSON ROAD, FAIRFAX STATION, VA 22039

$1,730,000
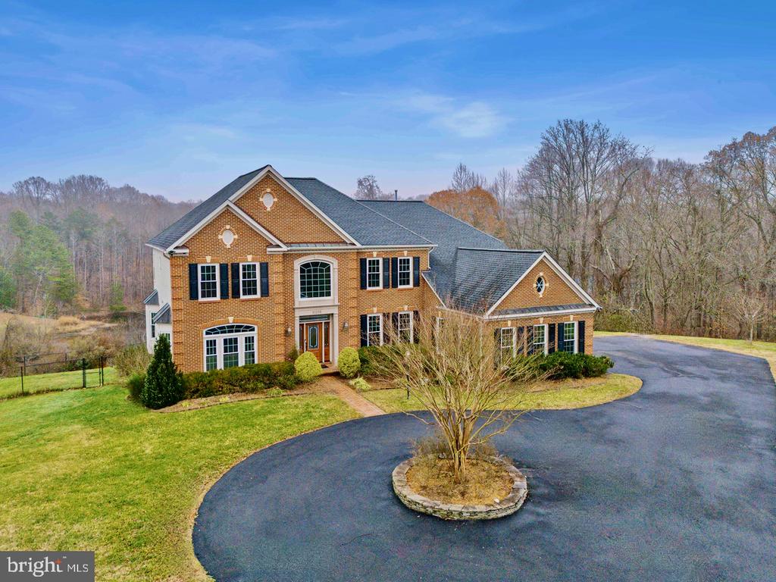
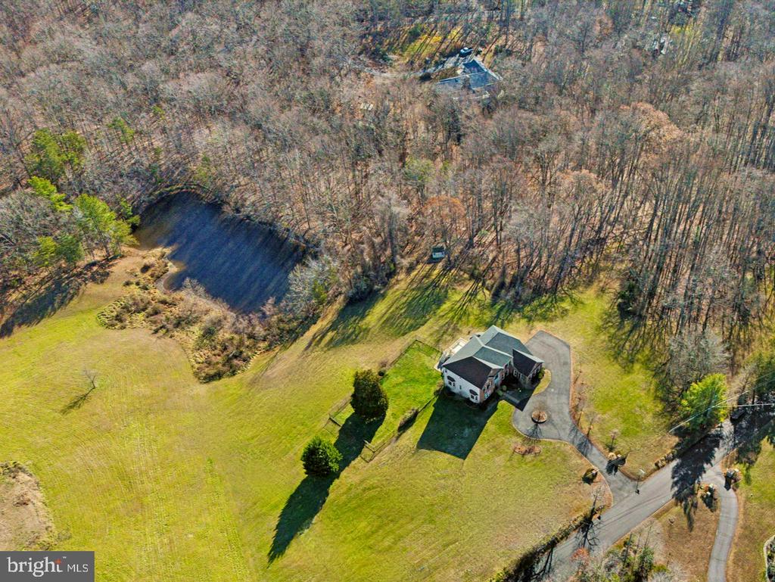
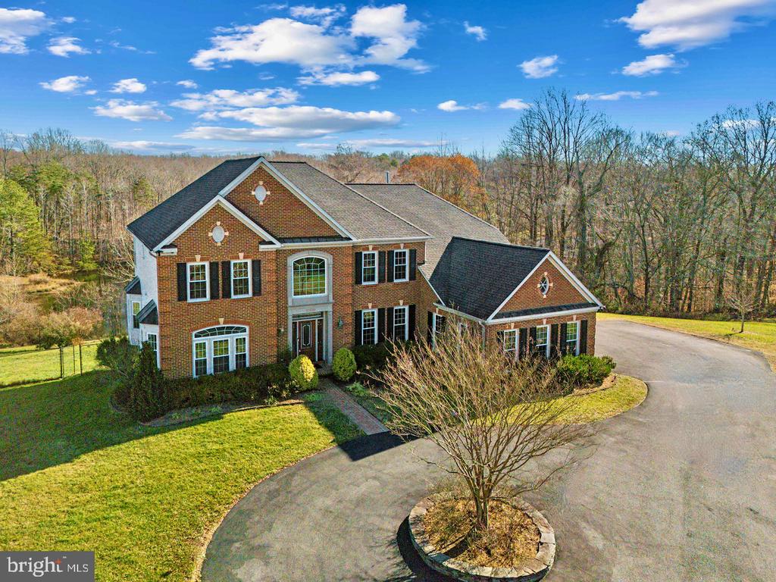
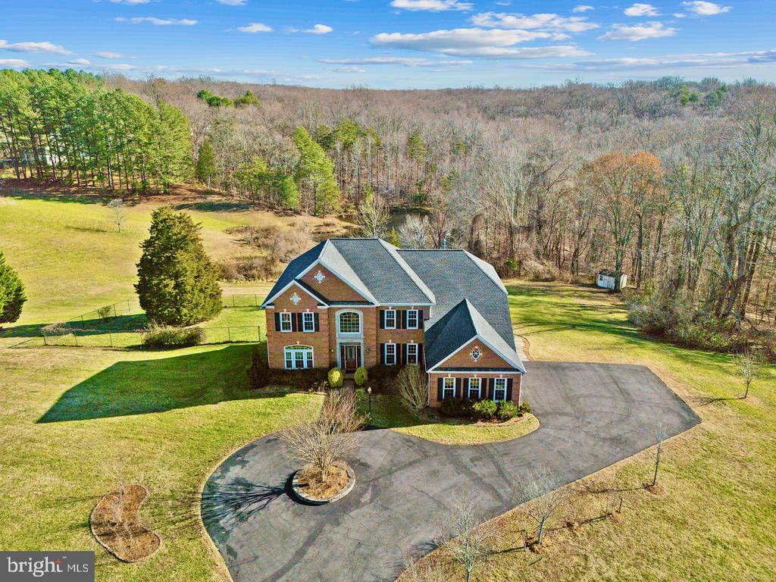
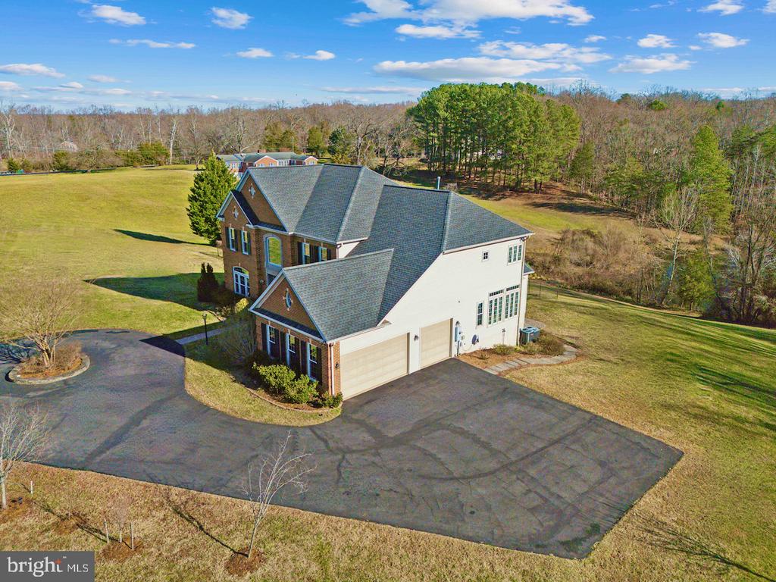
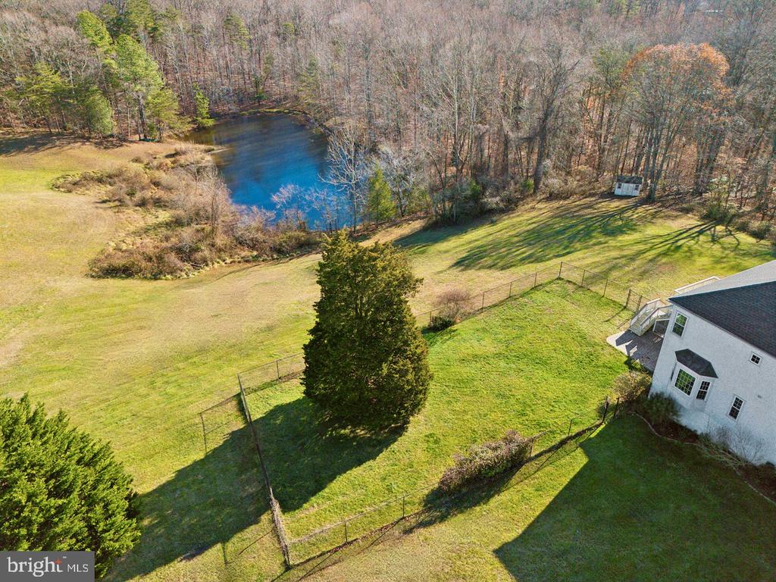
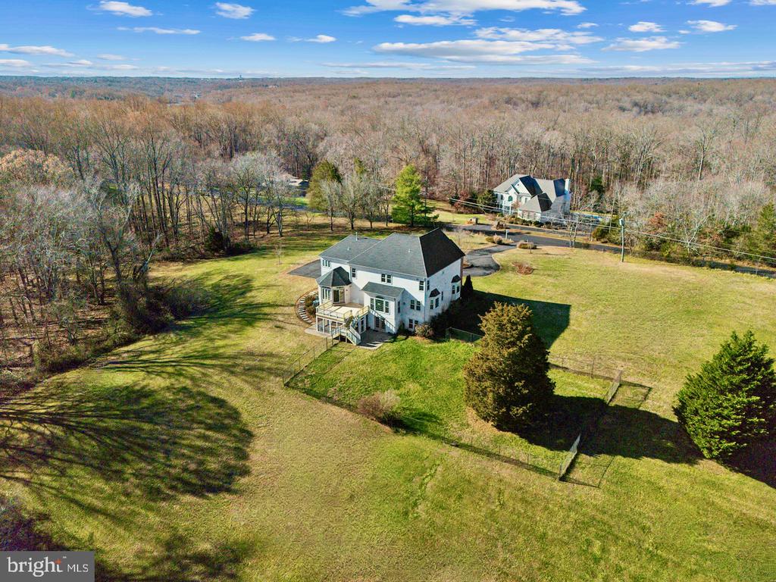
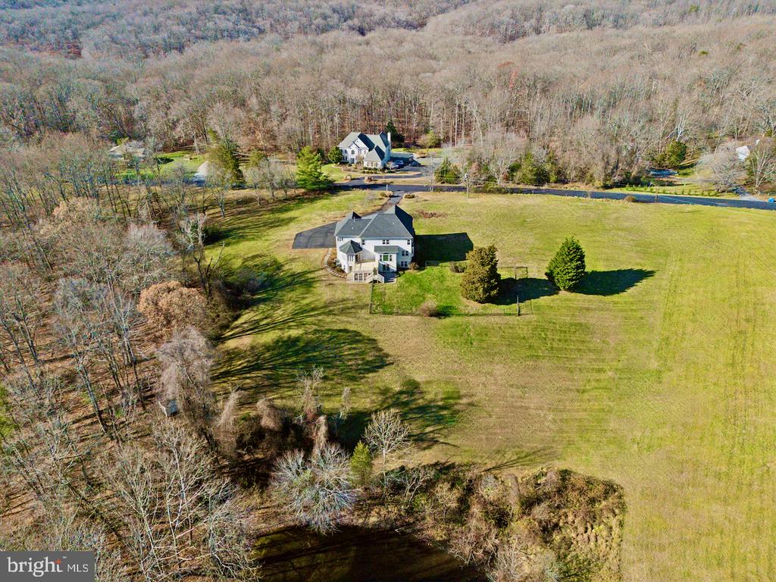
Your private sanctuary awaits! Welcome to Van Thompson, an unparalleled retreat, nestled within the idyllic embrace of Fairfax Station. Set on a picturesque 5-acre lot graced by tranquil pond views, this estate is a true embodiment of luxury and serenity. Offering nearly 6,500 square feet of meticulously designed living space, this five-bedroom, five-bathroom residence captures the essence of refined living.

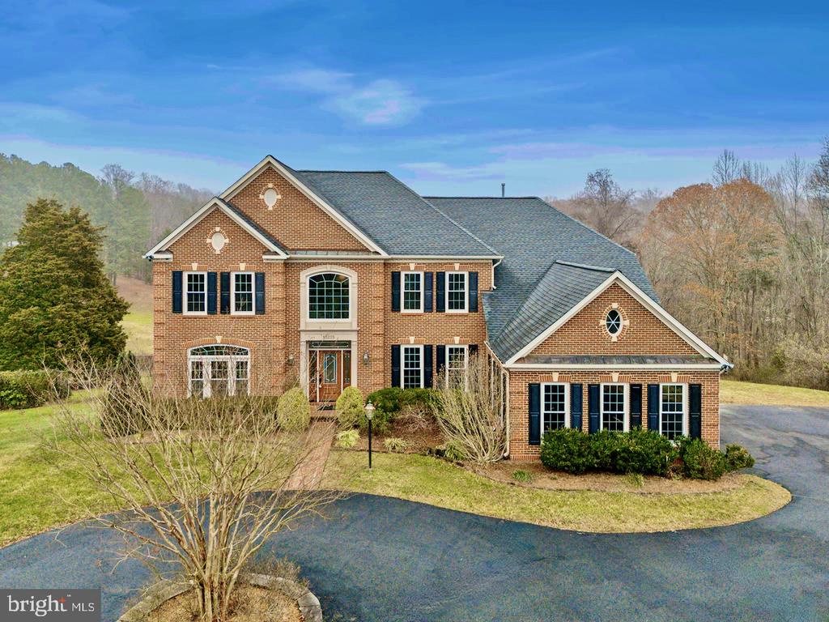
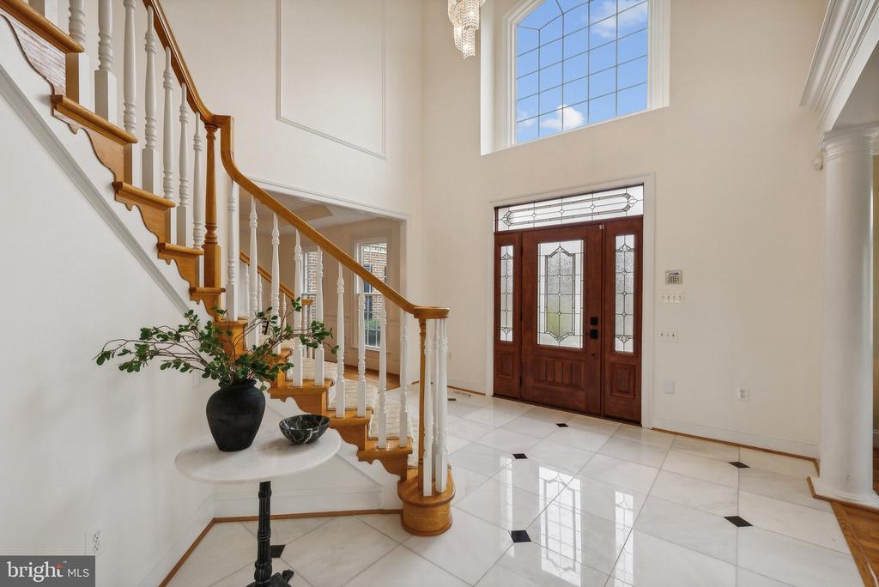
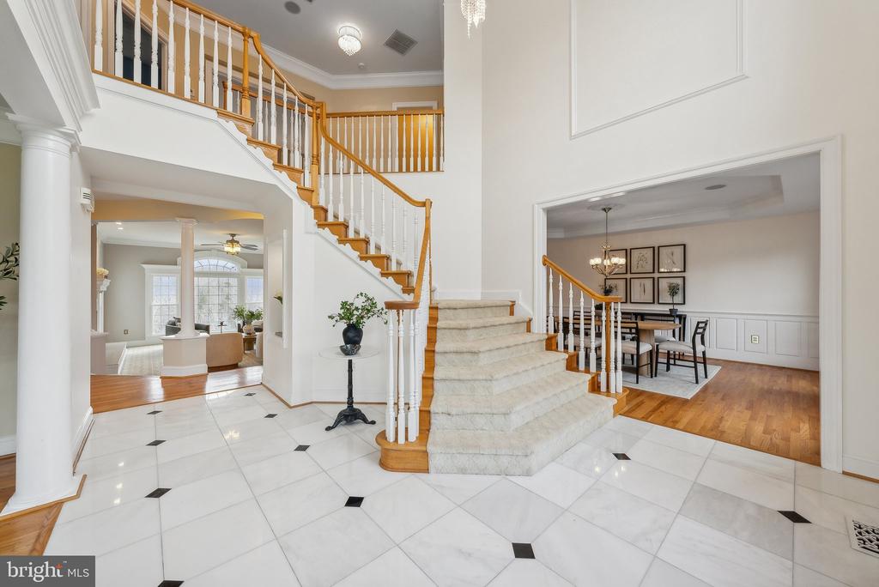
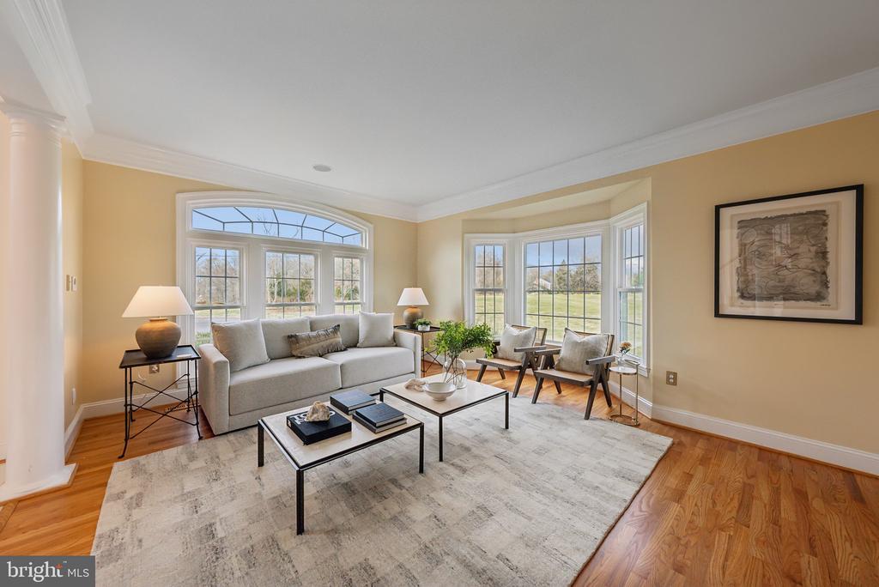
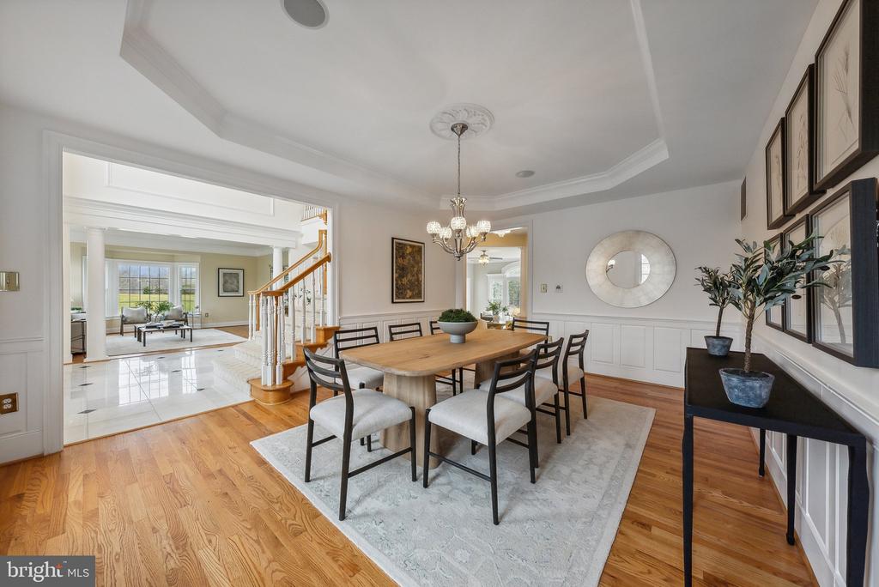
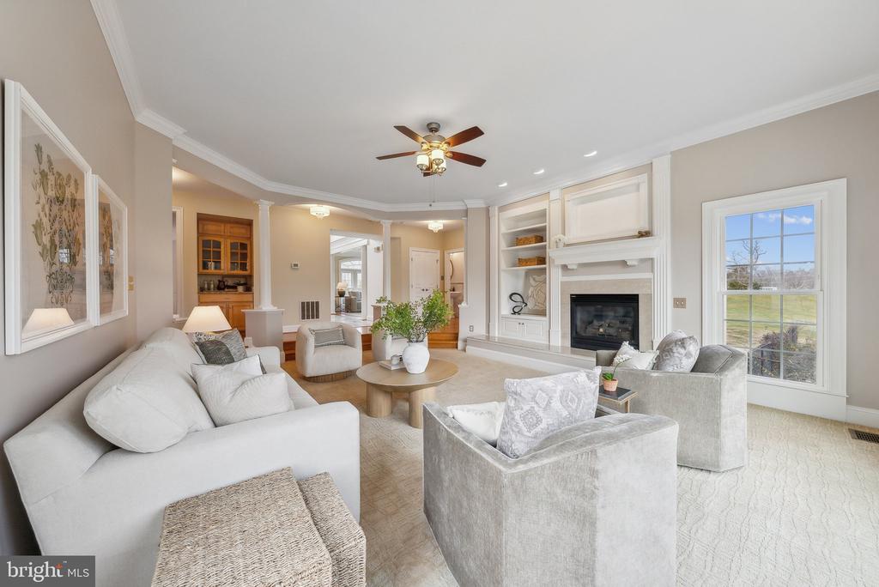
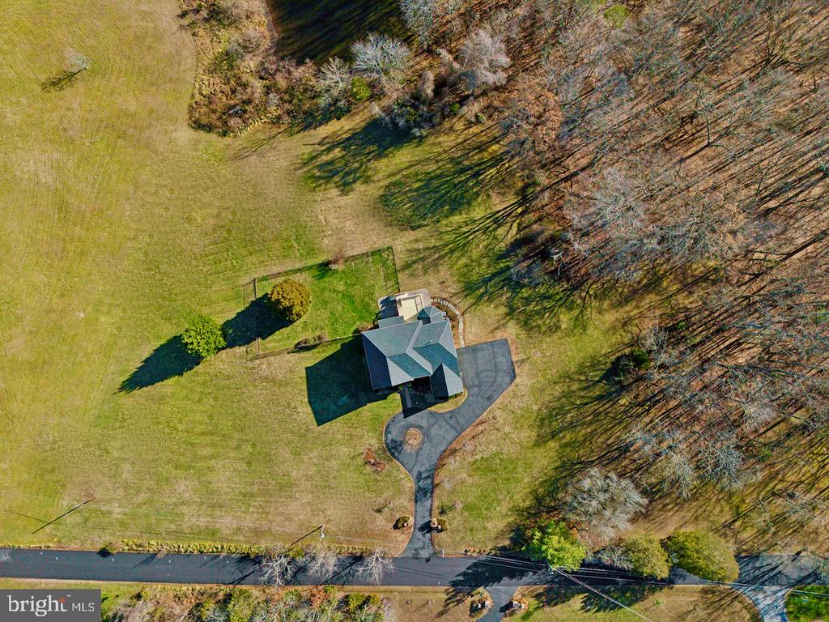
An impressive arrival as you approach this beautiful home, welcomed by a circular driveway to the three-car garage. Step through the main entrance into a breathtaking two-story foyer, where marble floors and a sweeping curved staircases make an unforgettable first impression. Oversized windows bathe the interior in natural light, highlighting gleaming hardwood floors and stunning views of the lush grounds.

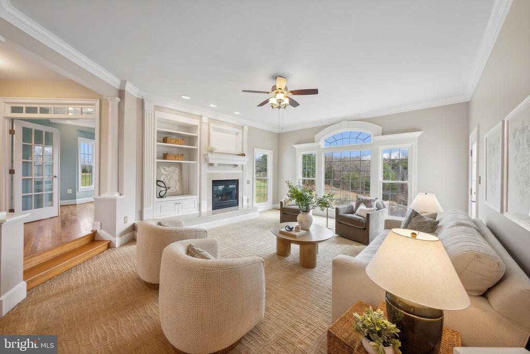
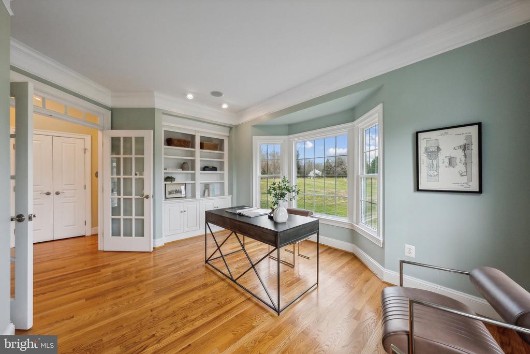
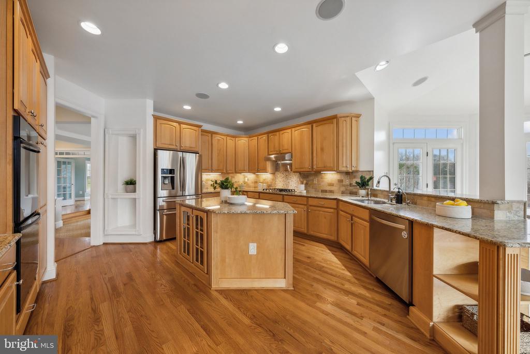
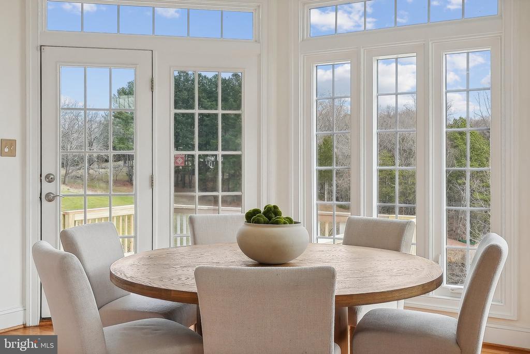
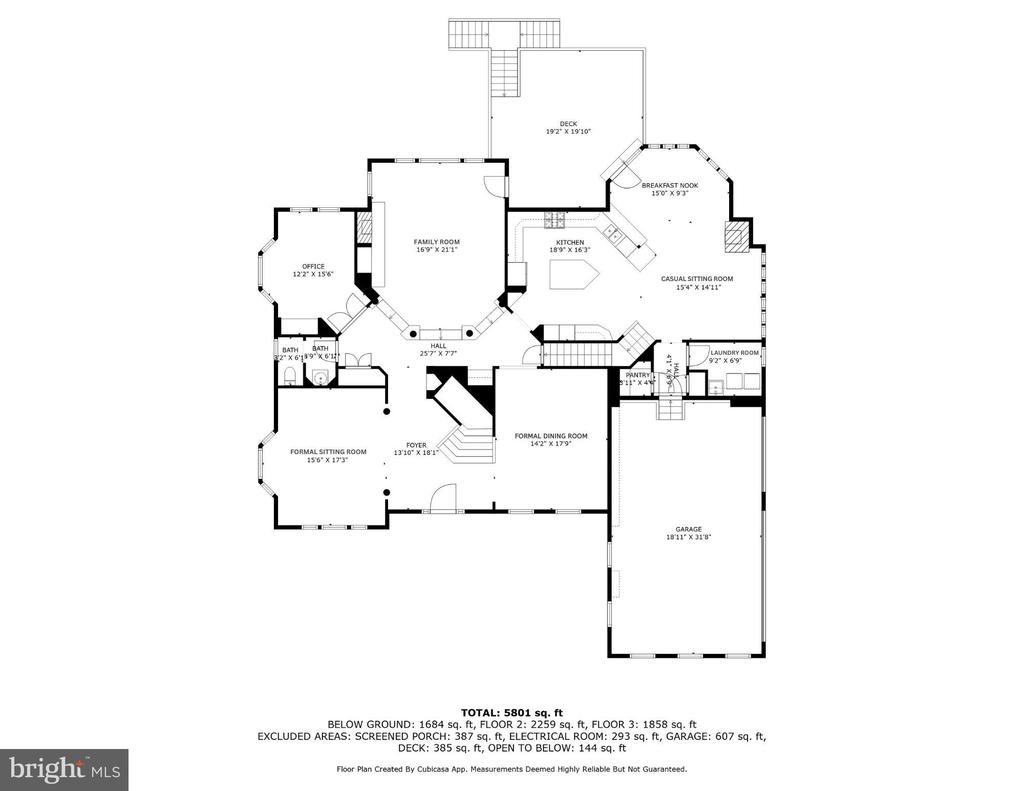
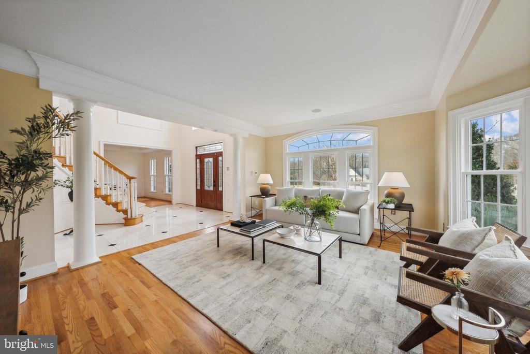
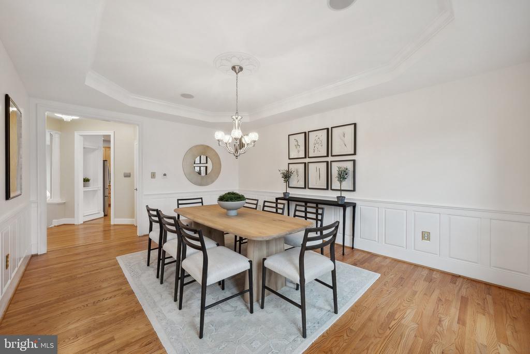
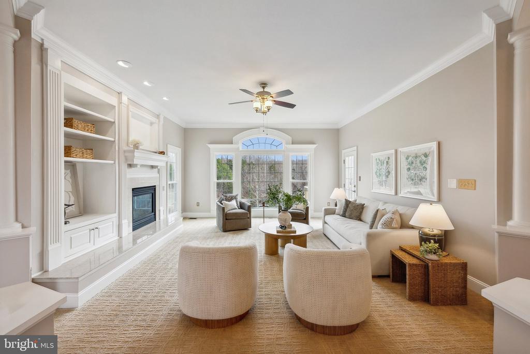
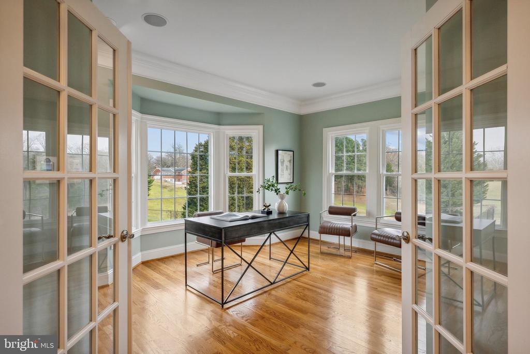
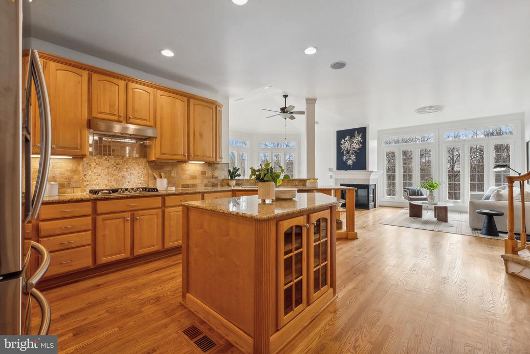
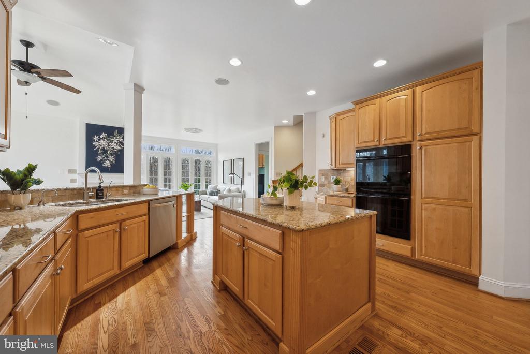
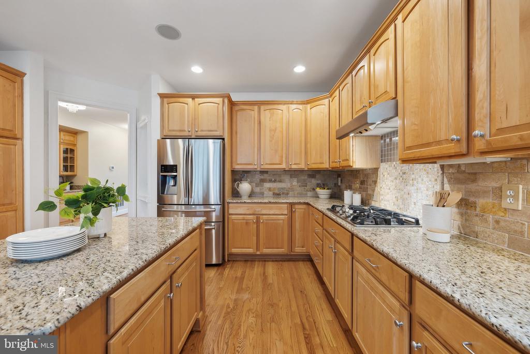
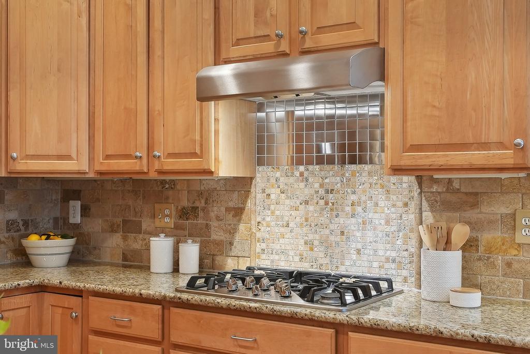
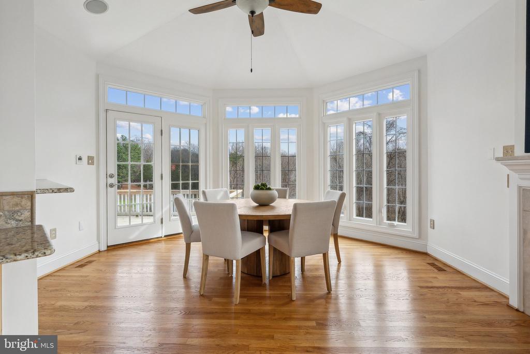
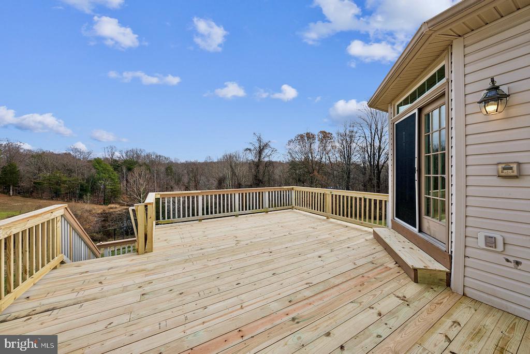
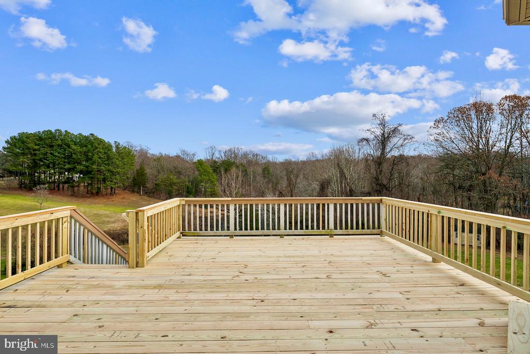
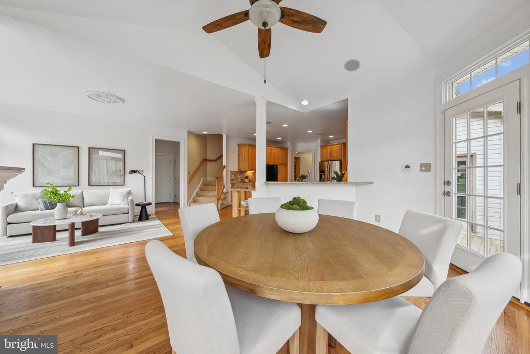
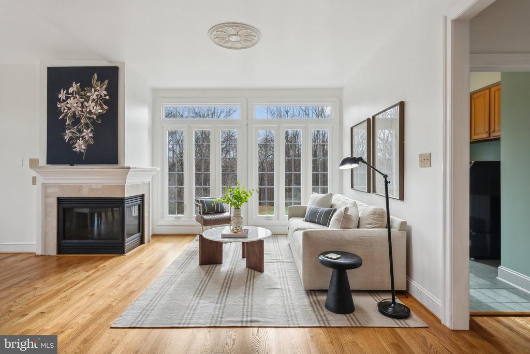
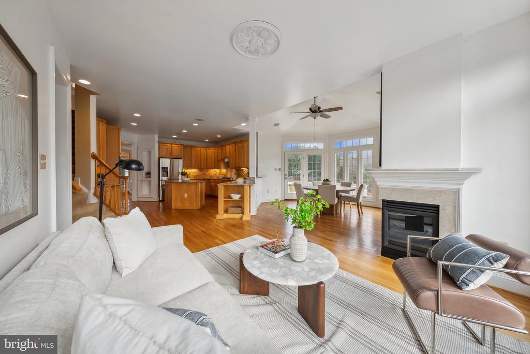
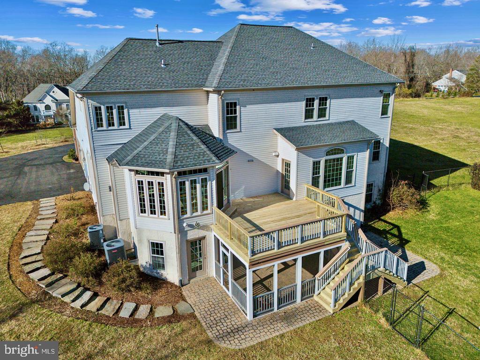
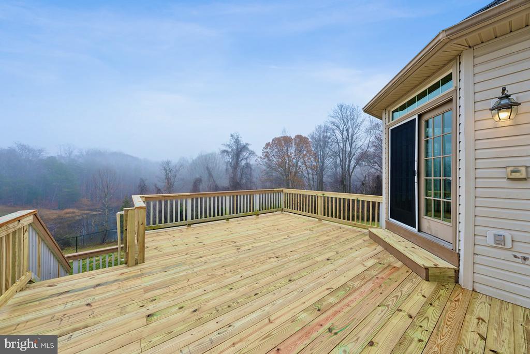
Elegance meets everyday living at Van Thompson. The main level is a harmonious balance of grandeur and comfort. Entertain effortlessly in the formal sitting and dining rooms or retreat to the private home office. The gourmet kitchen is a chef's dream, featuring stainless steel appliances, 42" maple cabinetry, granite counter tops, under cabinet lighting, and plenty of prep & storing space. The kitchen extends into the spacious breakfast room and inviting sitting area connected by a gas fireplace and picturesque views of the grounds. From here, step out onto the expansive deck, perfectly positioned for al fresco dining and unwinding amidst nature.

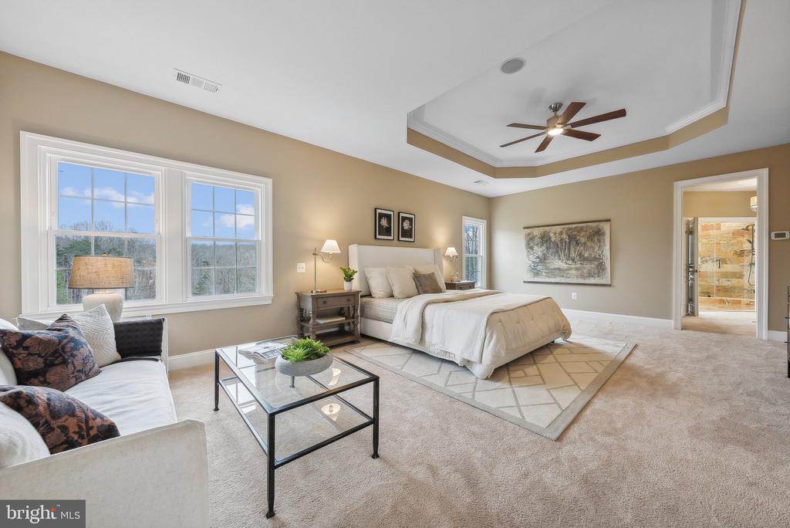
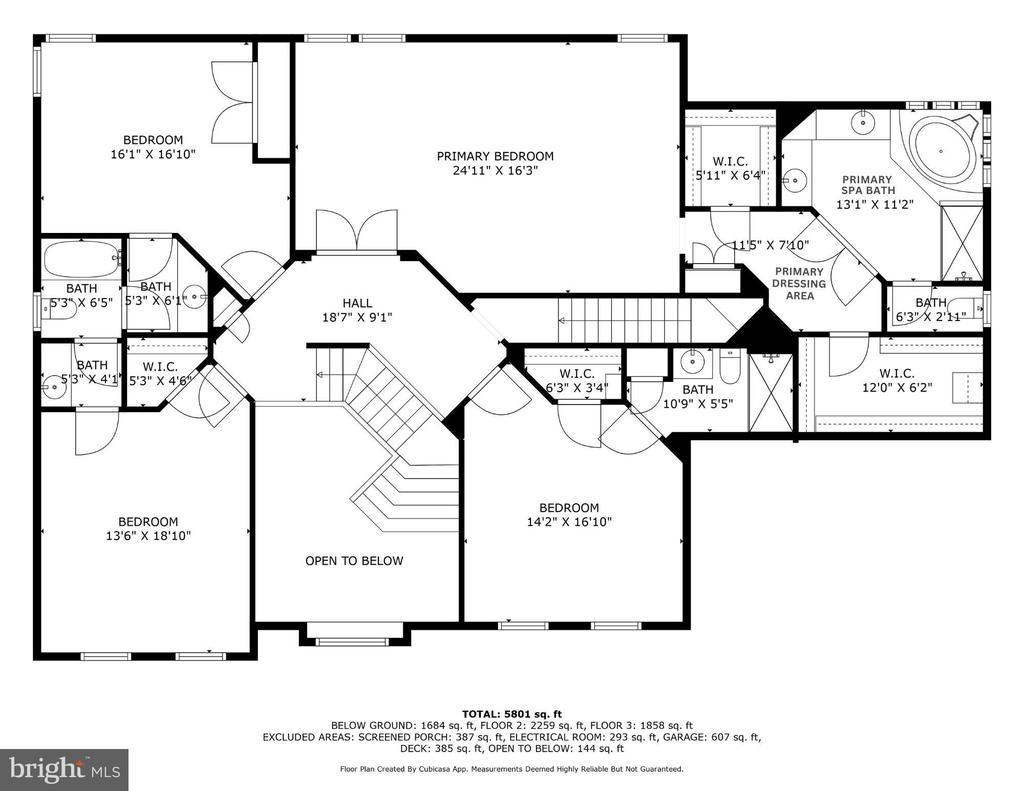
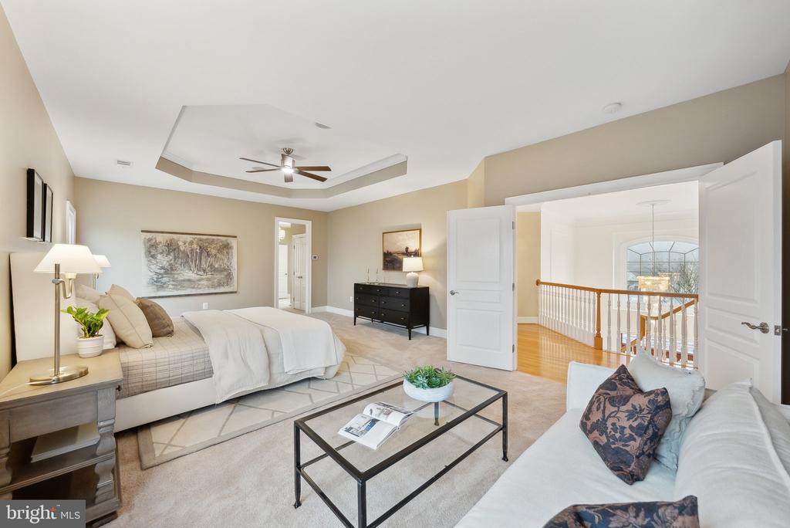
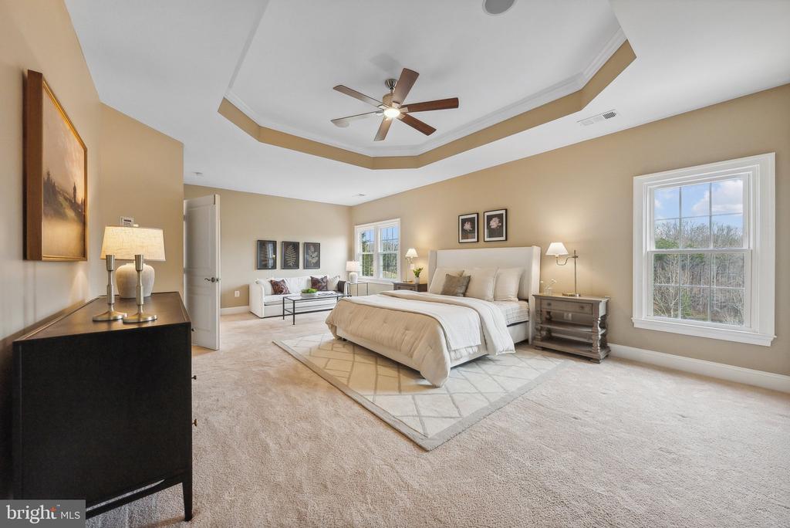
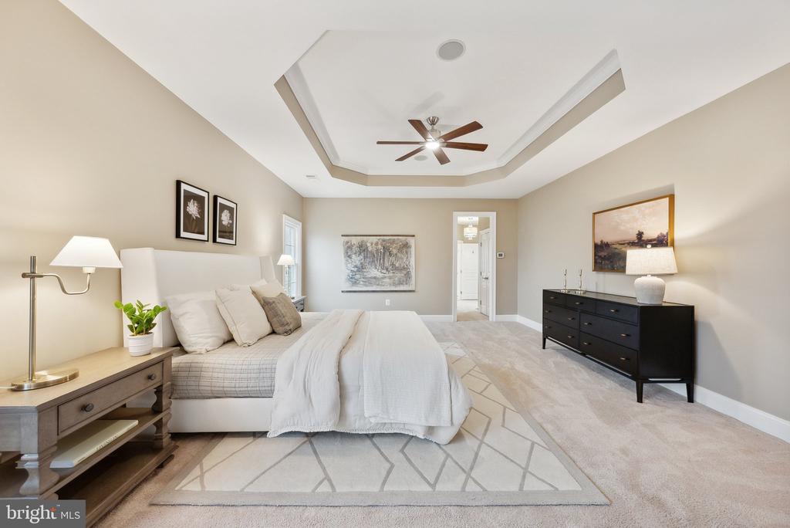
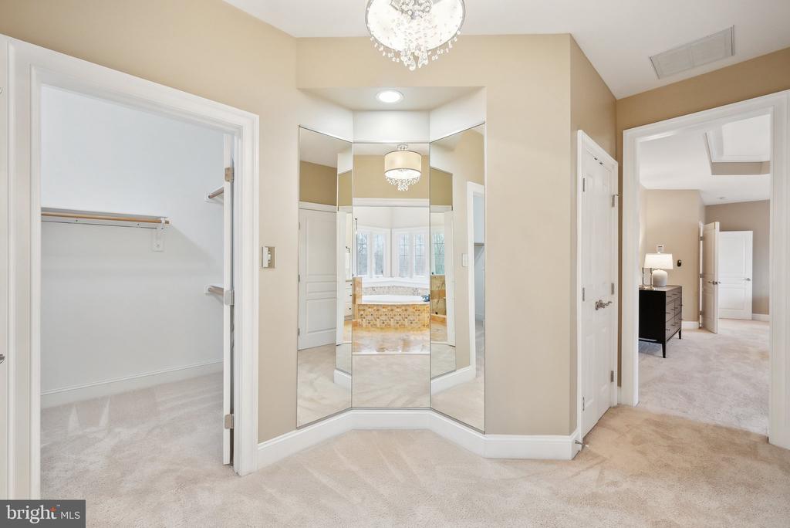
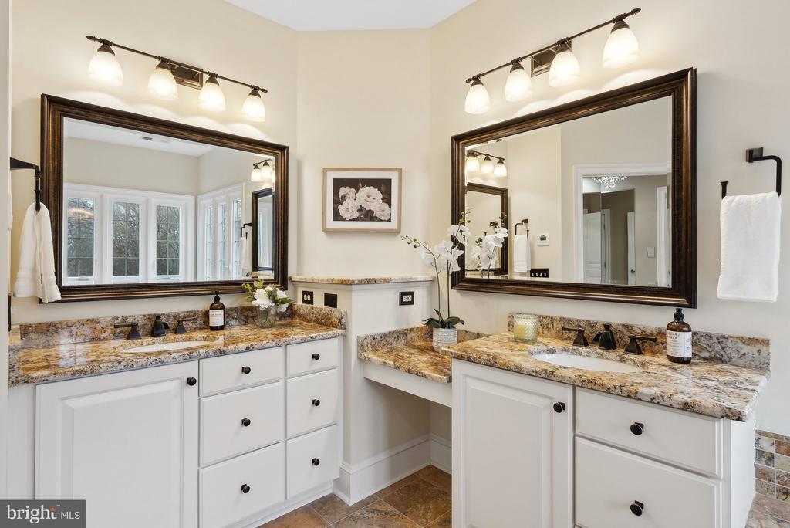
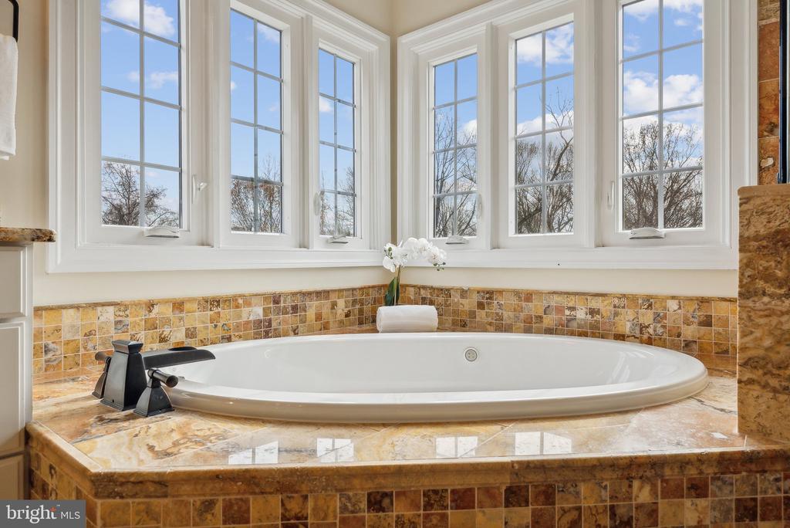
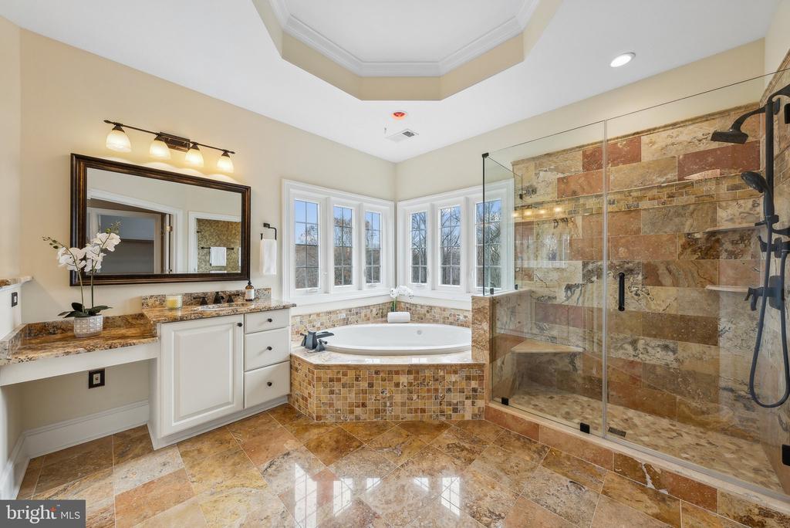
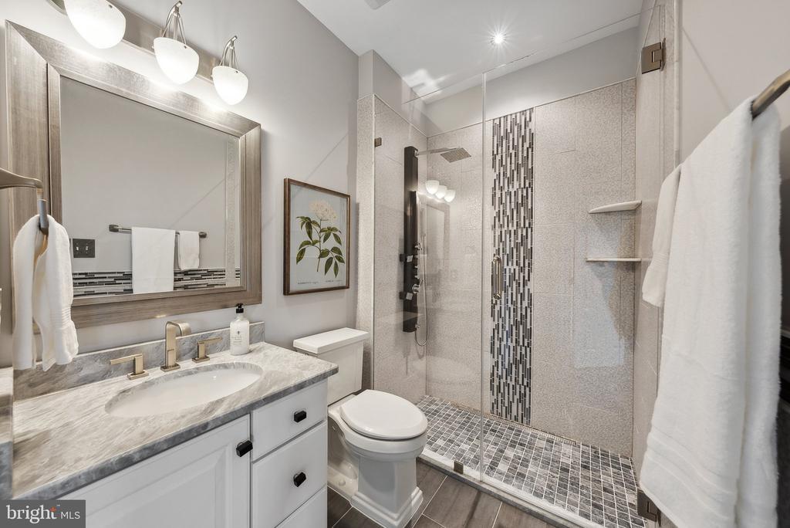
A secondary family staircase provides seamless access to the upper level, where the luxurious primary suite awaits. This serene sanctuary features plush carpeting, tray ceilings, a cozy sitting area, and dual walk-in closets linked by an elegant dressing area. The spa-inspired en-suite boasts separate vanities, a soaking tub, a walk-in shower, and a private water closet. The upper level additionally features three spacious secondary bedrooms, one en-suite full bathroom, and a split jack/jill bathroom with separate en-suite vanity spaces.
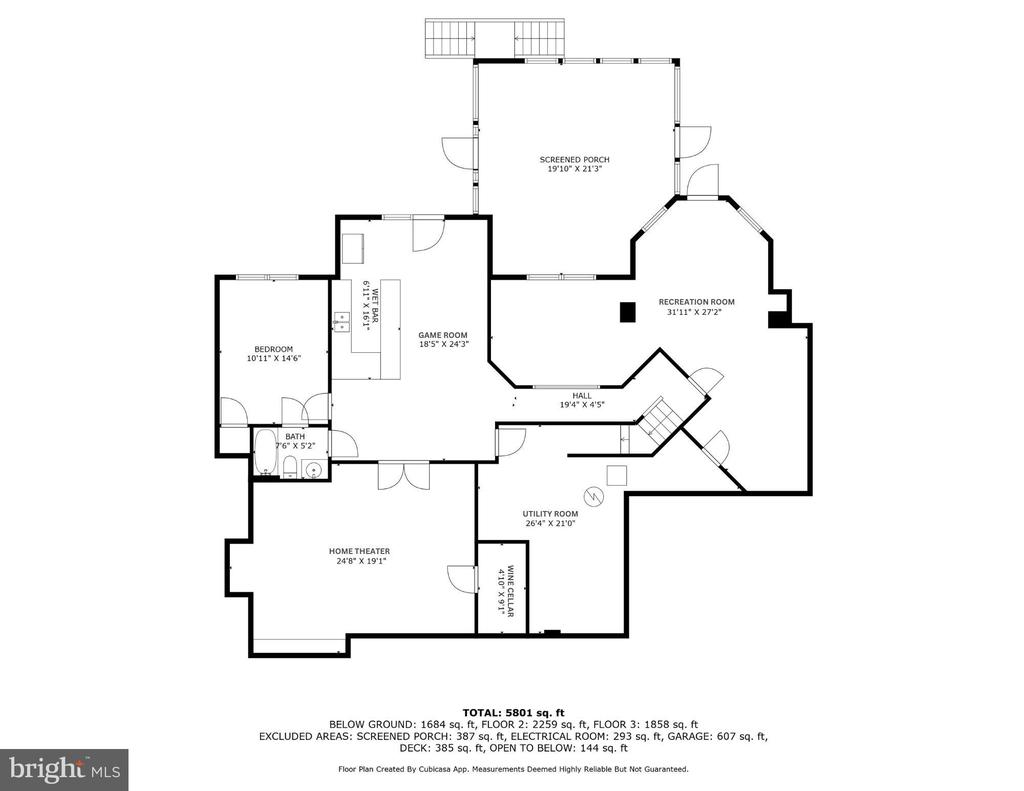
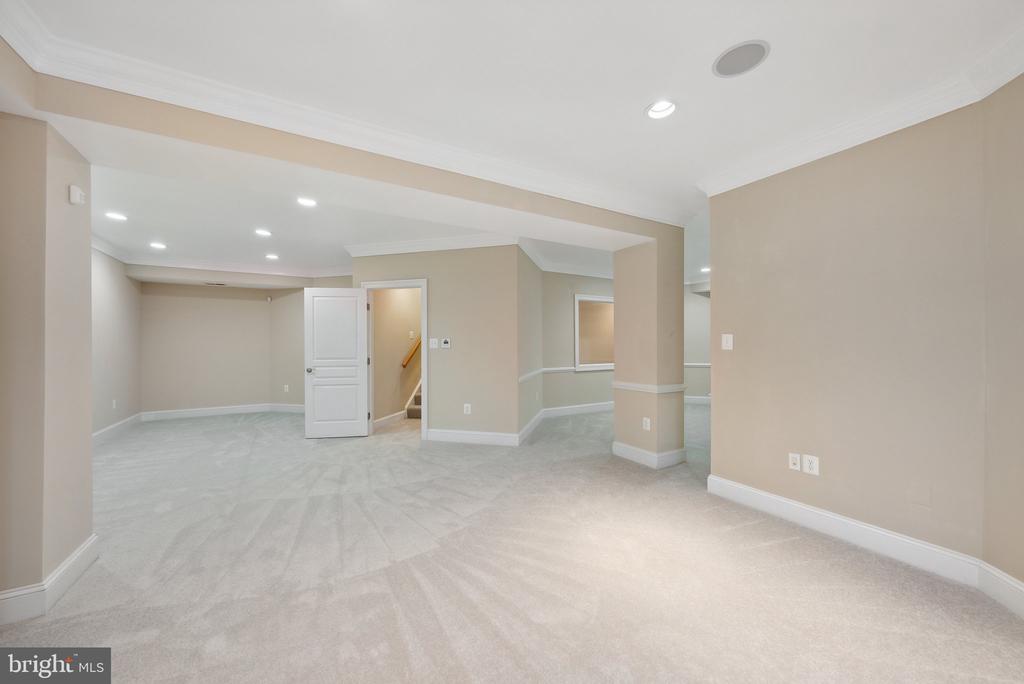
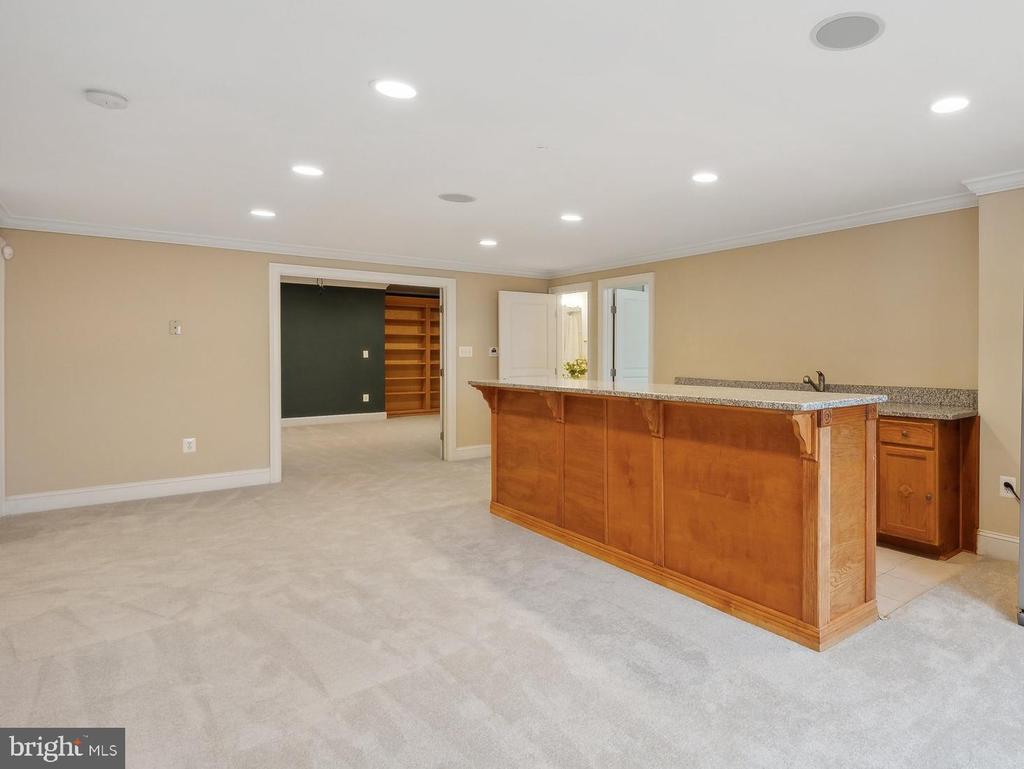
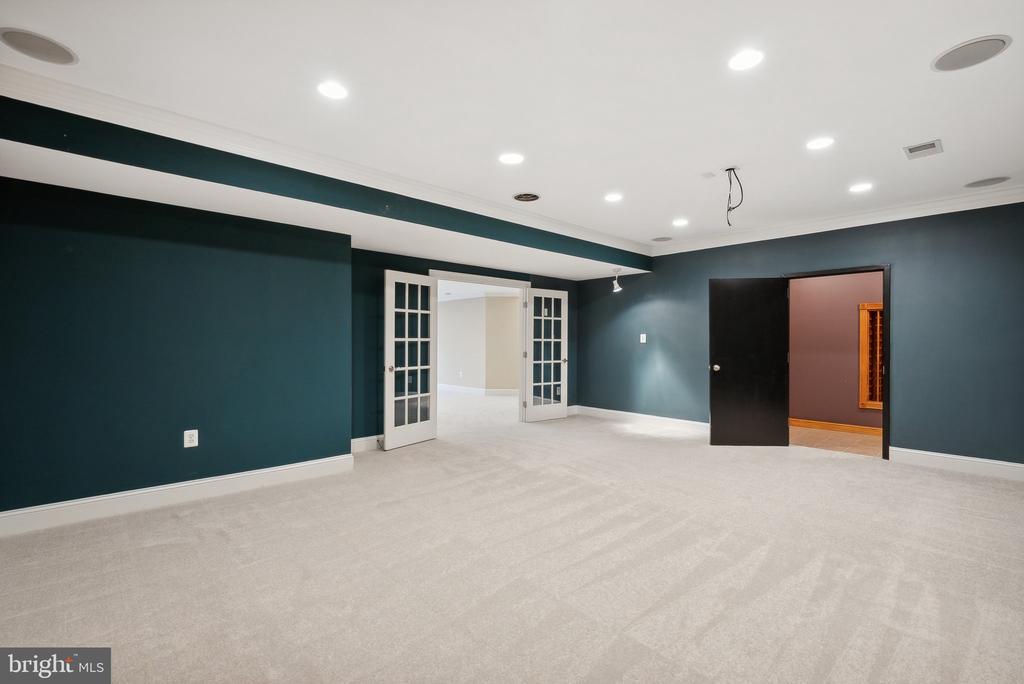
Endless possibilities await as we head into the lower level of this exquisite estate. A true walk-out basement featuring living spaces filled with natural light pouring through the many full-sized windows and doors. Catering to every entertainer's dream with thoughtful design and features like new plush carpets, custom home theater with custom oak built-ins, a wet-bar with full sized fridge and granite counters, game room, and enormous recreation room. A private guest suite with a full bathroom ensures flexibility for family, visitors, in-laws or a nanny!

Unmatched tranquility embracing convenience as Van Thompson offers unparalleled privacy while remaining just moments from premier shopping and dining. Whether you're hosting grand celebrations on the expansive deck, paver patios, screen-in porch or savoring quiet moments by the pond or in the woods, there is no question these perfectly positioned 5-acres can't be your retreat from the chaos of city life. Enjoy idyllic walks down Van Thompson Road leading you straight to the Occuquan Reservoir - the excitement in having Sandy Run Regional Park in your backyard! 10235 Van Thompson Road is more than a home--it's a lifestyle. Your secluded oasis is ready to welcome you. Schedule a private tour today.

5
beds

5
baths

6,348 Sq.Ft. LIVING AREA

5 Acres lot

Nikki Nabi

Nikki Nabi

Features & Amenities

Interior

  • total bedrooms5
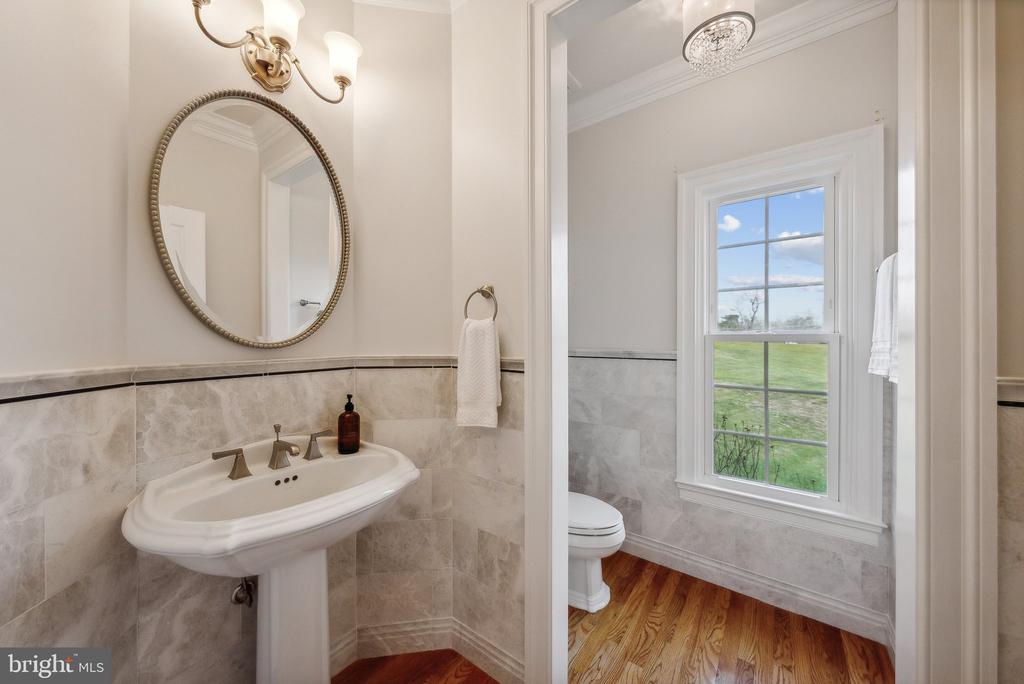
  • Total bathrooms5
  • full bathrooms4
  • half bathroom1
  • Flooring Solid Hardwood, Carpet, Ceramic Tile, Marble
  • Fireplace Double Sided, Gas/Propane, Mantel(s), Marble, Screen
  • APPLIANCES Dishwasher, Disposal, Dryer - Front Loading, Exhaust Fan, Extra Refrigerator/Freezer, Icemaker, Instant Hot Water, Oven - Wall, Range Hood, Refrigerator, Stainless Steel Appliances, Washer - Front Loading, Water Heater, Water Heater - High-Efficiency, Cooktop, Dryer, Oven - Double, Oven - Self Cleaning, Washer, Water Conditioner - Owned, Water Dispenser
  • other interior Features Additional Stairway, Attic, Bar, Bathroom - Jetted Tub, Bathroom - Soaking Tub, Bathroom - Stall Shower, Bathroom - Tub Shower, Bathroom - Walk-In Shower, Breakfast Area, Built-Ins, Carpet, Ceiling Fan(s), Chair Railings, Crown Moldings, Curved Staircase, Dining Area, Double/Dual Staircase, Family Room Off Kitchen, Floor Plan - Traditional, Formal/Separate Dining Room, Intercom, Kitchen - Eat-In, Kitchen - Island, Kitchen - Table Space, Laundry Chute, Pantry, Primary Bath(s), Recessed Lighting, Upgraded Countertops, Wainscotting, Walk-in Closet(s), Water Treat System, Wet/Dry Bar, Window Treatments, Wine Storage, Wood Floors, Butlers Pantry, Combination Dining/Living, Combination Kitchen/Dining, Combination Kitchen/Living, Floor Plan - Open, Kitchen - Gourmet, Sound System, Other

Area & Lot

  • Status Sold
  • Living Area6,348 Sq.Ft.
  • Lot Area5 Acres
  • MLS® IDVAFX2213128
  • TypeResidential
  • YEAR BUILT2000
  • Architecture StylesColonial
  • View DescriptionGarden/Lawn, Panoramic, Pond, Trees/Woods, Water, Scenic Vista, Other
  • Elementary SchoolHALLEY
  • Middle SchoolSOUTH COUNTY
  • High SchoolSOUTH COUNTY

Exterior

  • STORIES3
  • Garage Space3.0
  • water SourceWell, Conditioner, Filter, Private
  • utilitiesElectric Available, Cable TV Available, Phone Available, Propane, Under Ground, Other
  • roofArchitectural Shingle
  • lot featuresNo Thru Street, Front Yard, Rear Yard, Open, Partly Wooded, Premium, Secluded, Side Yard(s), Pond, Private, Backs - Parkland, Backs to Trees, Cleared, Corner, Landscaping, Trees/Wooded, Other
  • parkingAttached Garage, Driveway
  • HEAT TYPEForced Air, Heat Pump(s), Programmable Thermostat, Zoned
  • AIR CONDITIONINGCentral A/C, Zoned, Ceiling Fan(s), Heat Pump(s), Programmable Thermostat
  • sewerSeptic of BR, Private Septic Tank
  • SubstructureSlab
  • Disability FeaturesNone
  • security FeaturesSmoke Detector, Electric Alarm, Exterior Cameras, Motion Detectors, Security System, Surveillance Sys
  • other exterior FeaturesExtensive Hardscape, Exterior Lighting, Gutter System, Bump-outs, Flood Lights, Secure Storage, Underground Lawn Sprinkler

Financial

  • Sales Price$1,730,000
  • Real Estate Tax $13,900/yr
  • Zoning 030
View Virtual Tour

Work With Us

The Nikki Nabi Team has been dedicated to earning the trust of many clients throughout the area's luxury residential market. They provide an incredibly dedicated work ethic, extensive market knowledge, and superior negotiating skills.